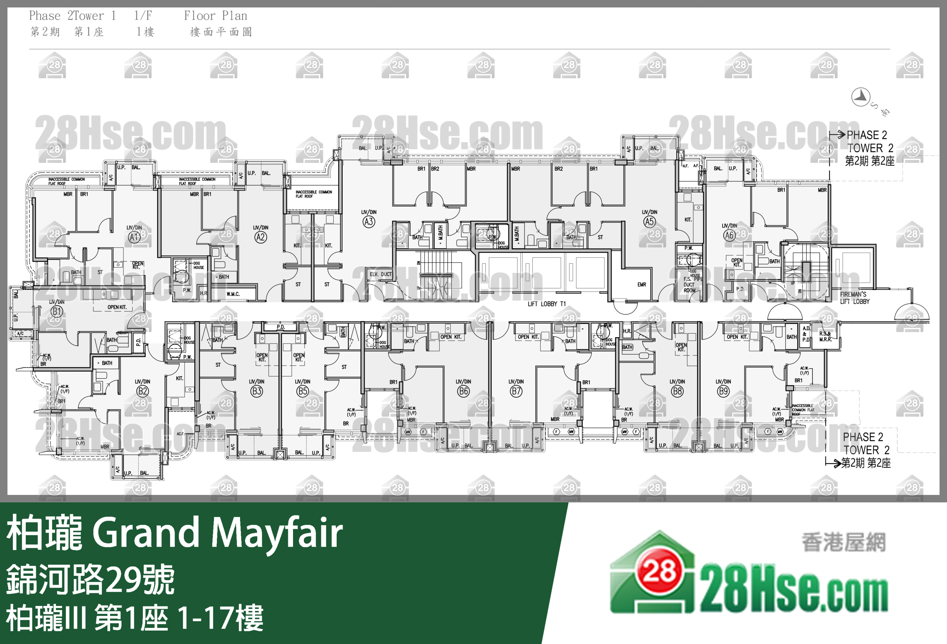
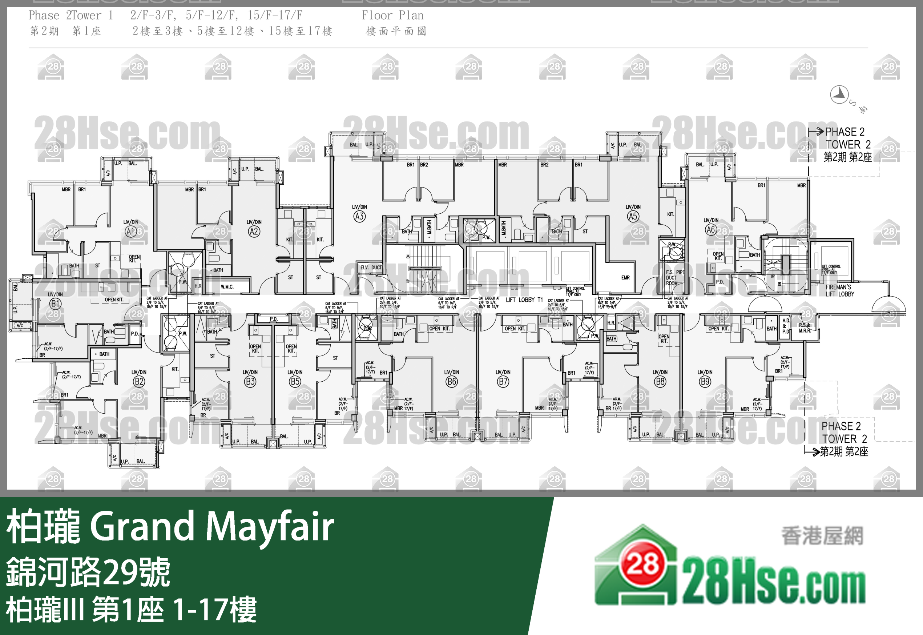
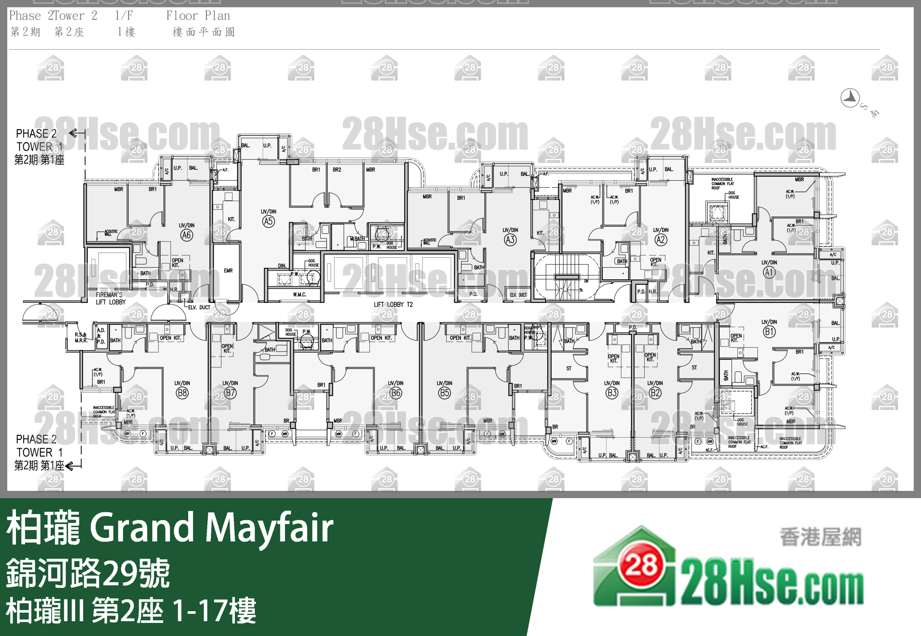
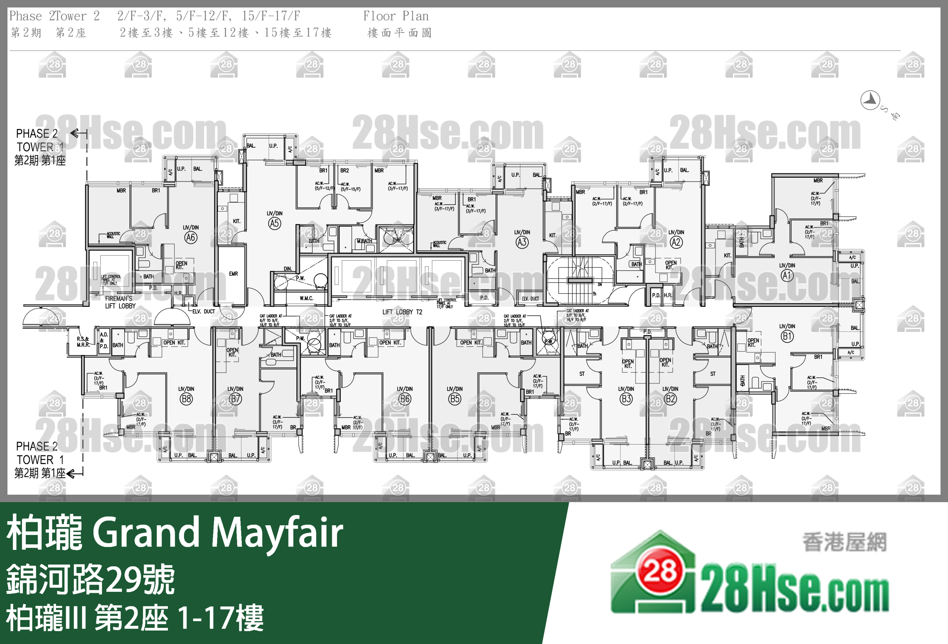
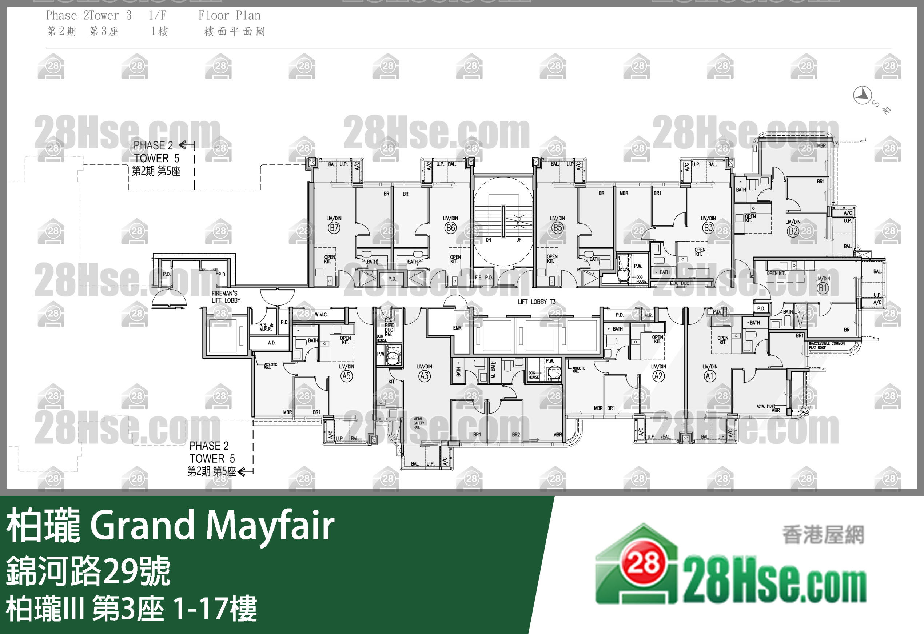
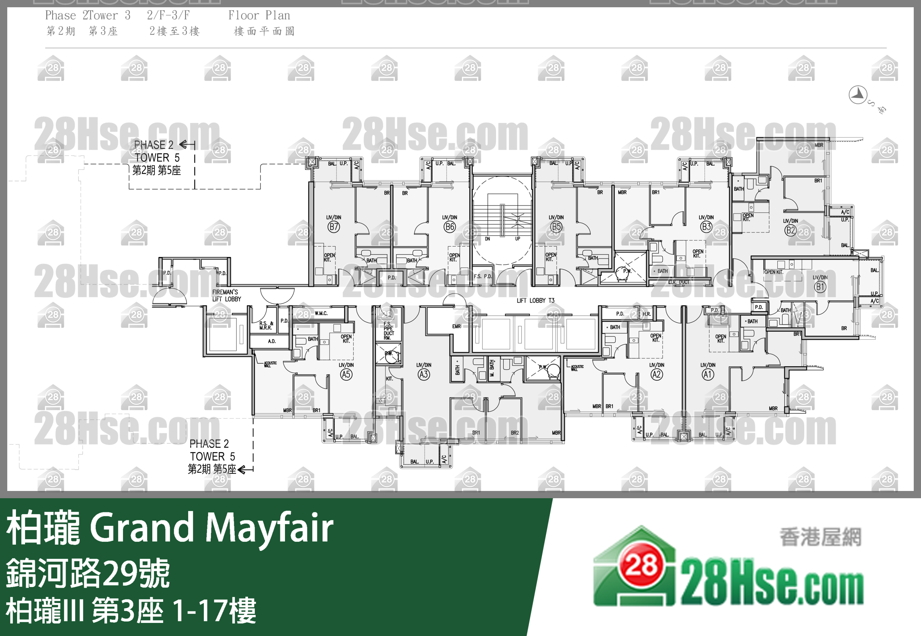
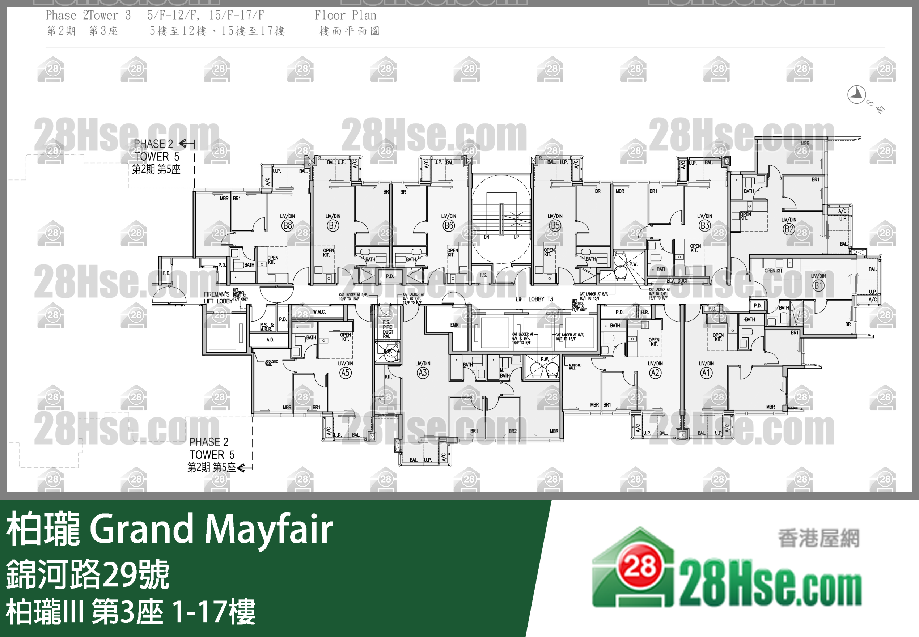
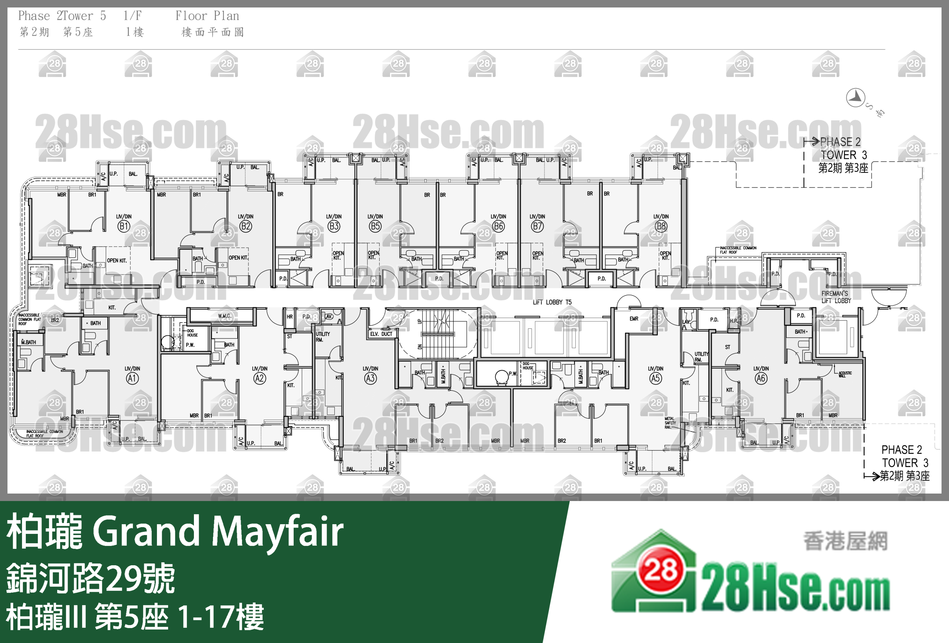
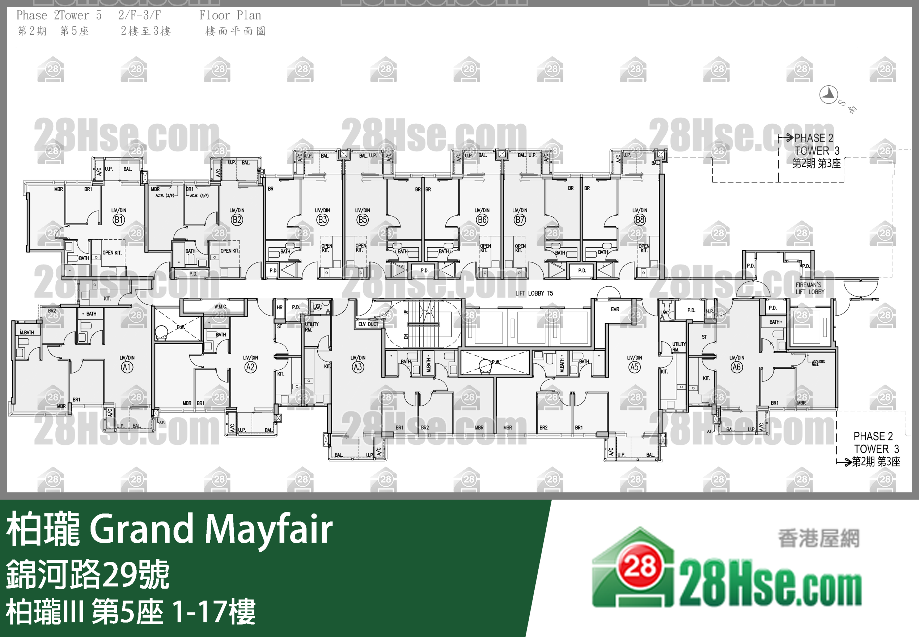
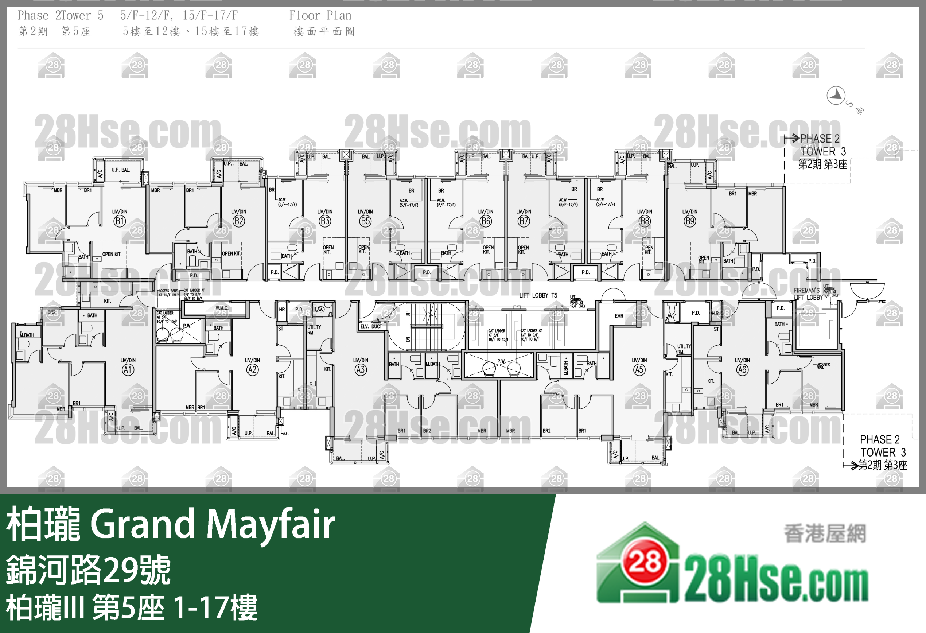
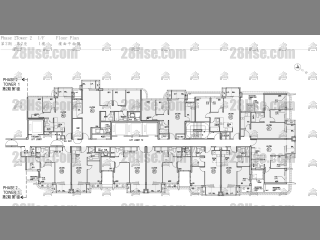
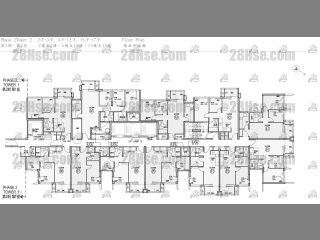
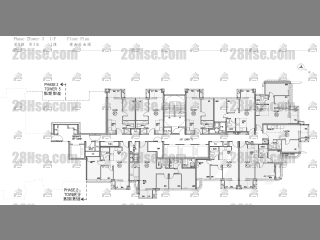
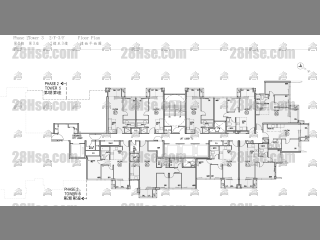
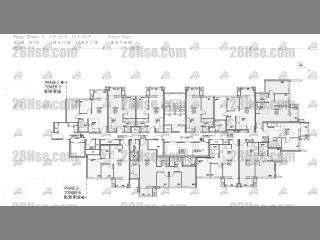
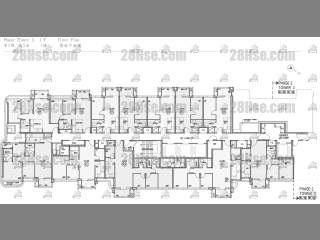
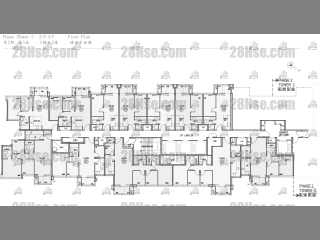
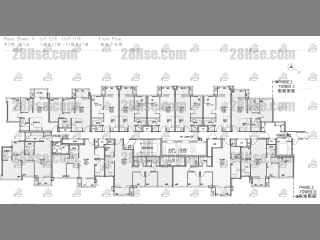
Grand Mayfair Iii Tower 1 1/f To 17/f FloorPlanGrand Mayfair Iii Tower 1 1/f To 17/f FloorPlanGrand Mayfair Iii Tower 2 1/f To 17/f FloorPlanGrand Mayfair Iii Tower 2 1/f To 17/f FloorPlanGrand Mayfair Iii Tower 3 1/f To 17/f FloorPlanGrand Mayfair Iii Tower 3 1/f To 17/f FloorPlanGrand Mayfair Iii Tower 3 1/f To 17/f FloorPlanGrand Mayfair Iii Tower 5 1/f To 17/f FloorPlanGrand Mayfair Iii Tower 5 1/f To 17/f FloorPlanGrand Mayfair Iii Tower 5 1/f To 17/f FloorPlan
There is no floorplan for this estate state or block


Grand Mayfair Iii Tower 1 1/f To 17/f FloorPlanGrand Mayfair III is the Phase 2 of the entire project, There are total 4 residnetial building, including Block1,2,3 and 5. Providing 680 units. Area from 339 to 770 squarefeet which designed into 1-bedroom to 3-bedroom.Grand Mayfair III is the Phase 2 of the entire project, There are total 4 residnetial building, including Block1,2,3 and 5. Providing 680 units. Area from 339 to 770 squarefeet which designed into 1-bedroom to 3-bedroom.Grand Mayfair III is the Phase 2 of the entire project, There are total 4 residnetial building, including Block1,2,3 and 5. Providing 680 units. Area from 339 to 770 squarefeet which designed into 1-bedroom to 3-bedroom.Grand Mayfair III Pricelist Pics1Grand Mayfair III Pricelist Pics2
Save Item
Share
Information
Grand Mayfair III is the Phase 2 of the entire project, There are total 4 residnetial building, including Block1,2,3 and 5. Providing 680 units. Area from 339 to 770 squarefeet which designed into 1-bedroom to 3-bedroom.