







The Pavilia Farm

The Pavilia Farm Latest Property Price Trend (Past 90 Days, Updated Every Saturday)
Avg. price per sqft
HKD$29,777 +25.57%
Volume
735 cases
Profit Ratio
49%
Loss Ratio
49%
Year Turnover Rate
28%
Price 1 yr ago
HKD$19,284
Listing Price
HKD$5.55 M - HKD$34 M 193units For Sale
@17,362 - @34,068
 * The estate average transacted price per square foot is calculated using recent transaction data (past 90 days) based on a simple average.
The Pavilia Farm Latest Rental Market (Past 90 Days, Updated Every Saturday)
Avg. rent
$58.0
Volume
155 cases
Rental Yield
~ 2.3% (1Room: 2.6%, 2Room: 2.3%, 3Room: 2.2%)
Rental activity
19.1%
Rental Price
HKD$18,000 - HKD$69,000 130units Rental
@51 - @77

The Pavilia Farm Sold Price Trend

The Pavilia Farm Transactions

Address Area Price Sold/Leased Profit/Loss
The Pavilia Farm | Flat F, 30/F, Tower 8 (8b)
2026-07-08
Land Registry
1 Room
359ft²
HKD$8.98 M
@ $25,025
+ 4.1%
The Pavilia Farm | Flat E, 30/F, Tower 8 (8a)
2026-07-08
Land Registry
1 Room
310ft²
HKD$8.37 M
@ $26,997
+ 4.4%
The Pavilia Farm | Flat B, 29/F, Tower 8 (8a)
2026-07-08
Land Registry
3 Rooms
697ft²
HKD$20.84 M
@ $29,900
+ 23%
The Pavilia Farm | Flat D, 37/F, Tower 3 (3a)
2026-07-07
Land Registry
1 Room
299ft²
HKD$7.5 M
@ $25,084
+ 10.3%
The Pavilia Farm | Flat E, 30/F, Tower 5 (5a)
2026-07-07
Land Registry
2 Rooms
462ft²
HKD$11.2 M
@ $24,242
+ 20.4%
The Pavilia Farm | Flat F, 47/F, Tower 8 (8b)
2026-07-02
Land Registry
1 Room
359ft²
HKD$9.26 M
@ $25,802
+ 3.1%
The Pavilia Farm | Flat D, 20/F, Tower 8 (8a)
2026-07-02
Land Registry
3 Rooms
847ft²
HKD$21.2 M
@ $25,030
+ 31.1%
The Pavilia Farm | Flat A, 62/F, Tower 7 (7a)
2026-07-02
Land Registry
Carpark
1,322ft²
HKD$50.9 M
@ $38,500
-
The Pavilia Farm | Flat C, 12/F, Tower 1 (1a)
2026-06-30
Land Registry
2 Rooms
527ft²
HKD$9.9 M
@ $18,793
-
The Pavilia Farm | Flat D, 32/F, Tower 8 (8a)
2026-06-30
Land Registry
3 Rooms
847ft²
HKD$24.14 M
@ $28,501
+ 31.5%
Loading...

The Pavilia Farm Listings


The Pavilia Farm FloorPlan

物業布局圖 FloorPlan

物業布局圖

物業布局圖 FloorPlan

物業布局圖

物業布局圖 FloorPlan

物業布局圖



The Pavilia Farm I Tower 2 (2a) 52/f FloorPlan

The Pavilia Farm I Tower 2 (2a) 52/f

The Pavilia Farm I Tower 2 (2a) 52/f FloorPlan

The Pavilia Farm I Tower 2 (2a) 52/f


The Pavilia Farm I Tower 2 (2a) 8/f To 51/f FloorPlan

The Pavilia Farm I Tower 2 (2a) 8/f To 51/f


The Pavilia Farm I Tower 2 (2a) 7/f FloorPlan

The Pavilia Farm I Tower 2 (2a) 7/f



The Pavilia Farm I Tower 3 (3a) 51/f FloorPlan

The Pavilia Farm I Tower 3 (3a) 51/f

The Pavilia Farm I Tower 3 (3a) 51/f FloorPlan

The Pavilia Farm I Tower 3 (3a) 51/f


The Pavilia Farm I Tower 3 (3a) 8/f To 50/f FloorPlan

The Pavilia Farm I Tower 3 (3a) 8/f To 50/f


The Pavilia Farm I Tower 3 (3a) 7/f FloorPlan

The Pavilia Farm I Tower 3 (3a) 7/f



The Pavilia Farm I Tower 2 (2b) 52/f FloorPlan

The Pavilia Farm I Tower 2 (2b) 52/f

The Pavilia Farm I Tower 2 (2b) 52/f FloorPlan

The Pavilia Farm I Tower 2 (2b) 52/f


The Pavilia Farm I Tower 2 (2b) 8/f To 51/f FloorPlan

The Pavilia Farm I Tower 2 (2b) 8/f To 51/f


The Pavilia Farm I Tower 2 (2b) 7/f FloorPlan

The Pavilia Farm I Tower 2 (2b) 7/f



The Pavilia Farm I Tower 3 (3b) 51/f FloorPlan

The Pavilia Farm I Tower 3 (3b) 51/f

The Pavilia Farm I Tower 3 (3b) 51/f FloorPlan

The Pavilia Farm I Tower 3 (3b) 51/f


The Pavilia Farm I Tower 3 (3b) 8/f To 50/f FloorPlan

The Pavilia Farm I Tower 3 (3b) 8/f To 50/f


The Pavilia Farm I Tower 3 (3b) 7/f FloorPlan

The Pavilia Farm I Tower 3 (3b) 7/f



The Pavilia Farm Ii Tower 5 (5a) 62/f FloorPlan

The Pavilia Farm Ii Tower 5 (5a) 62/f

The Pavilia Farm Ii Tower 5 (5a) 62/f FloorPlan

The Pavilia Farm Ii Tower 5 (5a) 62/f


The Pavilia Farm Ii Tower 5 (5a) 8/f To 61/f FloorPlan

The Pavilia Farm Ii Tower 5 (5a) 8/f To 61/f


The Pavilia Farm Ii Tower 5 (5a) 7/f FloorPlan

The Pavilia Farm Ii Tower 5 (5a) 7/f



The Pavilia Farm Ii Tower 6 (6a) 62/f FloorPlan

The Pavilia Farm Ii Tower 6 (6a) 62/f

The Pavilia Farm Ii Tower 6 (6a) 62/f FloorPlan

The Pavilia Farm Ii Tower 6 (6a) 62/f


The Pavilia Farm Ii Tower 6 (6a) 41/f To 61/f FloorPlan

The Pavilia Farm Ii Tower 6 (6a) 41/f To 61/f


The Pavilia Farm Ii Tower 6 (6a) 8/f To 39/f FloorPlan

The Pavilia Farm Ii Tower 6 (6a) 8/f To 39/f


The Pavilia Farm Ii Tower 6 (6a) 7/f FloorPlan

The Pavilia Farm Ii Tower 6 (6a) 7/f


The Pavilia Farm Ii Tower 7 (7a) 62/f FloorPlan

The Pavilia Farm Ii Tower 7 (7a) 62/f

The Pavilia Farm Ii Tower 7 (7a) 62/f FloorPlan

The Pavilia Farm Ii Tower 7 (7a) 62/f


The Pavilia Farm Ii Tower 7 (7a) 8/f To 61/f FloorPlan

The Pavilia Farm Ii Tower 7 (7a) 8/f To 61/f


The Pavilia Farm Ii Tower 7 (7a) 7/f FloorPlan

The Pavilia Farm Ii Tower 7 (7a) 7/f



The Pavilia Farm Ii Tower 5 (5b) 62/f FloorPlan

The Pavilia Farm Ii Tower 5 (5b) 62/f

The Pavilia Farm Ii Tower 5 (5b) 62/f FloorPlan

The Pavilia Farm Ii Tower 5 (5b) 62/f


The Pavilia Farm Ii Tower 5 (5b) 8/f To 61/f FloorPlan

The Pavilia Farm Ii Tower 5 (5b) 8/f To 61/f


The Pavilia Farm Ii Tower 5 (5b) 7/f FloorPlan

The Pavilia Farm Ii Tower 5 (5b) 7/f



The Pavilia Farm Ii Tower 6 (6b) 62/f FloorPlan

The Pavilia Farm Ii Tower 6 (6b) 62/f

The Pavilia Farm Ii Tower 6 (6b) 62/f FloorPlan

The Pavilia Farm Ii Tower 6 (6b) 62/f


The Pavilia Farm Ii Tower 6 (6b) 41/f To 61/f FloorPlan

The Pavilia Farm Ii Tower 6 (6b) 41/f To 61/f


The Pavilia Farm Ii Tower 6 (6b) 8/f To 39/f FloorPlan

The Pavilia Farm Ii Tower 6 (6b) 8/f To 39/f


The Pavilia Farm Ii Tower 6 (6b) 7/f FloorPlan

The Pavilia Farm Ii Tower 6 (6b) 7/f




The Pavilia Farm Ii Tower 7 (7b) 62/f FloorPlan

The Pavilia Farm Ii Tower 7 (7b) 62/f

The Pavilia Farm Ii Tower 7 (7b) 62/f FloorPlan

The Pavilia Farm Ii Tower 7 (7b) 62/f

The Pavilia Farm Ii Tower 7 (7b) 8/f To 61/f FloorPlan

The Pavilia Farm Ii Tower 7 (7b) 8/f To 61/f


The Pavilia Farm Ii Tower 7 (7b) 7/f FloorPlan

The Pavilia Farm Ii Tower 7 (7b) 7/f



The Pavilia Farm Iii Tower 1 (1a) 62/f FloorPlan

The Pavilia Farm Iii Tower 1 (1a) 62/f

The Pavilia Farm Iii Tower 1 (1a) 62/f FloorPlan

The Pavilia Farm Iii Tower 1 (1a) 62/f


The Pavilia Farm Iii Tower 1 (1a) 55/f To 61/f FloorPlan

The Pavilia Farm Iii Tower 1 (1a) 55/f To 61/f



The Pavilia Farm Iii Tower 1 (1a) 52/f FloorPlan

The Pavilia Farm Iii Tower 1 (1a) 52/f


The Pavilia Farm Iii Tower 1 (1a) 51/f FloorPlan

The Pavilia Farm Iii Tower 1 (1a) 51/f



The Pavilia Farm Iii Tower 1 (1a) 31/f To 50/f FloorPlan

The Pavilia Farm Iii Tower 1 (1a) 31/f To 50/f



The Pavilia Farm Iii Tower 1 (1a) 8/f To 29/f FloorPlan

The Pavilia Farm Iii Tower 1 (1a) 8/f To 29/f



The Pavilia Farm Iii Tower 1 (1a) 7/f FloorPlan

The Pavilia Farm Iii Tower 1 (1a) 7/f


The Pavilia Farm Iii Tower 1 (1b) 51/f FloorPlan

The Pavilia Farm Iii Tower 1 (1b) 51/f

The Pavilia Farm Iii Tower 1 (1b) 51/f FloorPlan

The Pavilia Farm Iii Tower 1 (1b) 51/f

The Pavilia Farm Iii Tower 1 (1b) 31/f To 50/f FloorPlan

The Pavilia Farm Iii Tower 1 (1b) 31/f To 50/f

The Pavilia Farm Iii Tower 1 (1b) 8/f To 29/f FloorPlan

The Pavilia Farm Iii Tower 1 (1b) 8/f To 29/f

The Pavilia Farm Iii Tower 1 (1b) 7/f FloorPlan

The Pavilia Farm Iii Tower 1 (1b) 7/f



The Pavilia Farm Iii Tower 8 (8a) 62/f FloorPlan

The Pavilia Farm Iii Tower 8 (8a) 62/f

The Pavilia Farm Iii Tower 8 (8a) 62/f FloorPlan

The Pavilia Farm Iii Tower 8 (8a) 62/f


The Pavilia Farm Iii Tower 8 (8a) 61/f FloorPlan

The Pavilia Farm Iii Tower 8 (8a) 61/f



The Pavilia Farm Iii Tower 8 (8a) 41/f To 60/f FloorPlan

The Pavilia Farm Iii Tower 8 (8a) 41/f To 60/f



The Pavilia Farm Iii Tower 8 (8a) 8/f To 39/f FloorPlan

The Pavilia Farm Iii Tower 8 (8a) 8/f To 39/f


The Pavilia Farm Iii Tower 8 (8a) 7/f FloorPlan

The Pavilia Farm Iii Tower 8 (8a) 7/f


The Pavilia Farm Iii Tower 8 (8b) 62/f FloorPlan

The Pavilia Farm Iii Tower 8 (8b) 62/f

The Pavilia Farm Iii Tower 8 (8b) 62/f FloorPlan

The Pavilia Farm Iii Tower 8 (8b) 62/f


The Pavilia Farm Iii Tower 8 (8b) 61/f FloorPlan

The Pavilia Farm Iii Tower 8 (8b) 61/f

The Pavilia Farm Iii Tower 8 (8b) 41/f To 60/f FloorPlan

The Pavilia Farm Iii Tower 8 (8b) 41/f To 60/f

The Pavilia Farm Iii Tower 8 (8b) 8/f To 39/f FloorPlan

The Pavilia Farm Iii Tower 8 (8b) 8/f To 39/f


The Pavilia Farm Iii Tower 8 (8b) 7/f FloorPlan

The Pavilia Farm Iii Tower 8 (8b) 7/f
















停車位平面圖 FloorPlan

停車位平面圖


停車位平面圖 FloorPlan
停車位平面圖


停車位平面圖 FloorPlan
停車位平面圖


停車位平面圖 FloorPlan
停車位平面圖

停車位平面圖 FloorPlan
停車位平面圖

停車位平面圖 FloorPlan
停車位平面圖

停車位平面圖 FloorPlan
停車位平面圖

停車位平面圖 FloorPlan
停車位平面圖

停車位平面圖 FloorPlan
停車位平面圖
停車位平面圖 FloorPlan
停車位平面圖
more
物業布局圖 FloorPlan
The Pavilia Farm is located at 18 Che Kung Miu Road, Tai Wai, New Territories. the Occupation date starts from September 2022. It consists of 2 phases, 10 buildings with a total of 2,198 residential units, designed from Studio to 4 bedrooms, with salesable area from 278 to 1,383 sq.ft.. There are Clubhouse, Swimming Pool, Kids' Facilities, Sports Facilities, Entertainment Facilities, Catering Facilities, Health & Beauty, Recreational Area, Mall in The Pavilia Farm; There is good public transport, about 1 min walking distance to MTR. POA School Net is 88, Secondary school district is in Shatin.
The Pavilia Farm Building: The Pavilia Farm I, 柏傲莊位於大圍車公廟路18號,分為3期發展,共7座住宅大廈,共涉3,090伙。當中柏傲莊I由新世界及港鐵發展,設有2座,提供783伙,實用面積278至1,383平方呎,間隔由1房、2房、3房連套房、3房連套房及儲物室、4房連雙套房及工人套房。
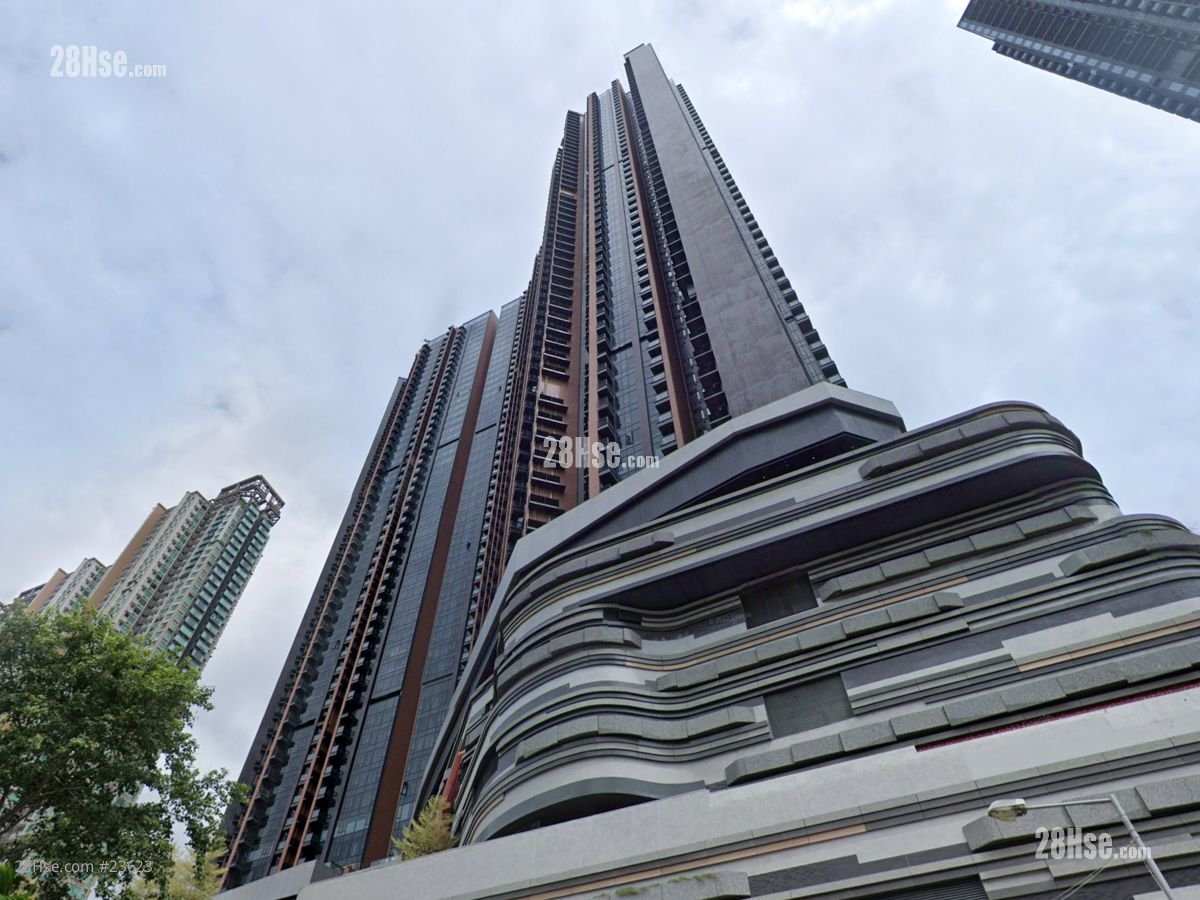
The Pavilia Farm Building

The Pavilia Farm Building: 項目頂部近觀
The Pavilia Farm Building

The Pavilia Farm Facilities: 沙田公立學校 (積輝街), 距離項目約400米

The Pavilia Farm Facilities: 東莞工商總會張煌偉小學, 項目對面, 距離約100米

The Pavilia Farm Facilities: 五育中學, 項目對面, 距離約100米
The Pavilia Farm Facilities: 項目附近設有單車徑

The Pavilia Farm Environment: 項目外的車公廟路
The Pavilia Farm Environment


The Pavilia Farm Environment: 項目 1 期外的車公廟路










The Pavilia Farm Environment: 項目期數分佈
The Pavilia Farm Environment


The Pavilia Farm Environment: 項目 (綠色箭嘴部分)鄰近新翠邨

The Pavilia Farm Environment: 項目鄰近名城 (圖左)



The Pavilia Farm Shopping Mall: 大圍港鐵站附近設有較多食肆商舖
The Pavilia Farm Shopping Mall



The Pavilia Farm Transportation: 項目位於大圍港鐵站上蓋
The Pavilia Farm Transportation
The Pavilia Farm Transportation: 大圍港鐵站附近設有的士站與專線小巴站

The Pavilia Farm Transportation: 項目對面的車公廟路設有九巴巴士站(82X,86A,87B,287X,982X)


The Pavilia Farm Transportation: 項目下方設有巴士站


The Pavilia Farm Pricelist Pics1
The Pavilia Farm Pricelist Pics2
Save Item

Information

The Pavilia Farm is located at 18 Che Kung Miu Road, Tai Wai, New Territories. the Occupation date starts from September 2022. It consists of 2 phases, 10 buildings with a total of 2,198 residential units, designed from Studio to 4 bedrooms, with salesable area from 278 to 1,383 sq.ft.. There are Clubhouse, Swimming Pool, Kids' Facilities, Sports Facilities, Entertainment Facilities, Catering Facilities, Health & Beauty, Recreational Area, Mall in The Pavilia Farm; There is good public transport, about 1 min walking distance to MTR. POA School Net is 88, Secondary school district is in Shatin.
Permit:
2022 Yr.
Total Unit:
3090 Units
School Zone(sec):

The Pavilia Farm Agency Company

Shop No.7, Level 1, Belair Gardens Shopping Arcade, No. 52 Tai Chung Kiu Road, New Territories, Hong Kong
For sell 36
For lease 23
Shop2301 Mostwon Ma On Shan
For sell 6
For lease 5
Shop 11, G/f, Grandway Garden, 15%2635 Tsuen Nam Road, Shatin, Nt
For sell 64
For lease 14

Map

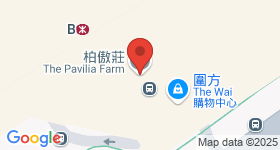
The Pavilia Farm Map
Tai Wai Station Bus Terminus( Bus Stop )
1 min Walk
Tai Wai Bbi - Tai Wai Station (f1)( Bus Stop )
1 min Walk
Tai Wai Bbi - Tai Wai Station( Bus Stop )
2 min Walk

Estate's Compare
Show All

  The Pavilia Farm Festival City
Built 4 16
Total Unit 3,090 4,264
AVG Price HKD$29,777 HKD$16,488
Changed +25.57% +3.86%
Volume 735 cases 59 cases
Profit Ratio 49% 75%
Loss Ratio 49% 3%
Turnover Rate 28% 5.4%
Listing Price HKD$5.55 M - HKD$34 M HKD$11.38 M - HKD$21 M
Rental $58.0 $45.0
Rental Yield ~ 2.3% ~ 3.3%
Rental activity 19.1% 10.6%

Related News