The Southside Latest Property Price Trend (Past 90 Days, Updated Every Saturday)
Avg. price per sqft
HK$30,816 -8.23%
Volume
118 cases
Profit Ratio
1%
Loss Ratio
0%
Year Turnover Rate
4.6%
Price 1 yr ago
HK$20,609
Listing Price
HK$7.3M - HK$43M 113units For Sale
@24,330 - @38,002
 * The estate average transacted price per square foot is calculated using recent transaction data (past 90 days) based on a simple average.
The Southside Latest Rental Market (Past 90 Days, Updated Every Saturday)
Avg. rent
$60.0
Volume
521 cases
Rental Yield
~ 2.3% (1Room: 2.4%, 2Room: 2.3%, 3Room: 2.3%, 4Room+: 2.7%)
Rental activity
31.2%
Rental Price
HK$22,800 - HK$130,000 98units Rental
@54 - @189

The Southside Sold Price Trend

The Southside Transactions

Address Area Price Sold/Leased Profit/Loss
2026-10-26
Land Registry
2 Rooms
499ft²
HK$13.97M
@ $27,988
-
2026-10-23
Land Registry
2 Rooms
517ft²
HK$15.61M
@ $30,193
-
2026-10-23
Land Registry
3 Rooms
960ft²
HK$40.99M
@ $42,698
-
2026-10-23
Land Registry
2 Rooms
546ft²
HK$17.06M
@ $31,244
-
2026-10-23
Land Registry
2 Rooms
499ft²
HK$13.8M
@ $27,655
-
2026-10-22
Land Registry
3 Rooms
918ft²
HK$31.03M
@ $33,800
-
2026-10-21
Land Registry
2 Rooms
484ft²
HK$13.7M
@ $28,304
-
2026-10-21
Land Registry
3 Rooms
830ft²
HK$25.94M
@ $31,250
-
2026-10-20
Land Registry
2 Rooms
546ft²
HK$16.69M
@ $30,570
-
2026-10-20
Land Registry
2 Rooms
546ft²
HK$16.63M
@ $30,449
-
Loading...

The Southside Listings

The Southside FloorPlan

物業布局圖 FloorPlan

物業布局圖

物業布局圖 FloorPlan

物業布局圖

物業布局圖 FloorPlan

物業布局圖

物業布局圖 FloorPlan

物業布局圖

物業布局圖 FloorPlan

物業布局圖

物業布局圖 FloorPlan

物業布局圖

物業布局圖 FloorPlan

物業布局圖

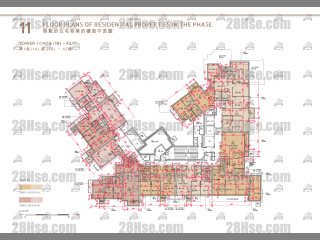
South Land Tower 1a 42/f FloorPlan

South Land Tower 1a 42/f

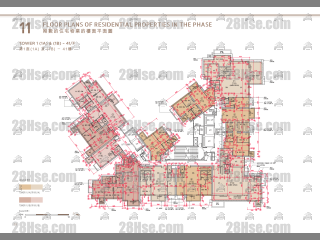
South Land Tower 1a 41/f FloorPlan
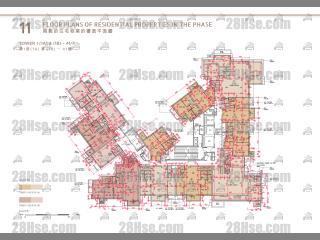
South Land Tower 1a 41/f

South Land Tower 1a 41/f FloorPlan
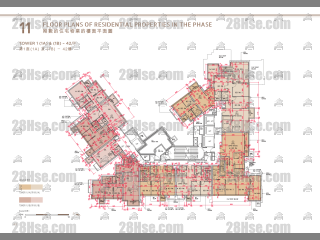
South Land Tower 1a 41/f

South Land Tower 1a 41/f FloorPlan
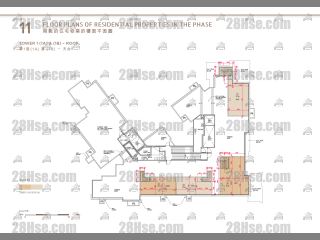
South Land Tower 1a 41/f

South Land Tower 1a 41/f FloorPlan
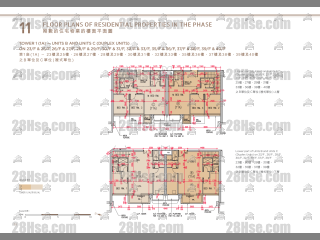
South Land Tower 1a 41/f

South Land Tower 1a 39/f FloorPlan
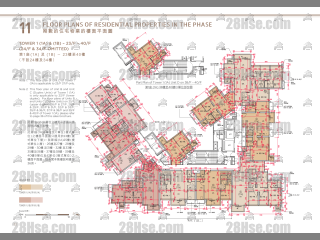
South Land Tower 1a 39/f

South Land Tower 1a 37/f To 38/f FloorPlan
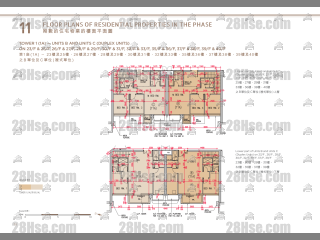
South Land Tower 1a 37/f To 38/f

South Land Tower 1a 37/f FloorPlan
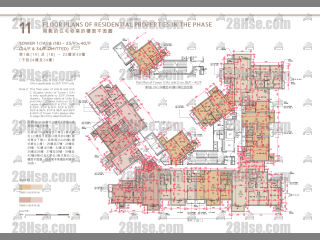
South Land Tower 1a 37/f

South Land Tower 1a 35/f To 36/f FloorPlan
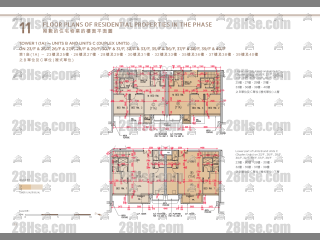
South Land Tower 1a 35/f To 36/f

South Land Tower 1a 35/f FloorPlan
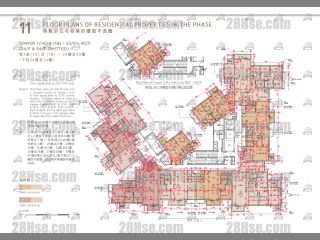
South Land Tower 1a 35/f

South Land Tower 1a 32/f To 33/f FloorPlan
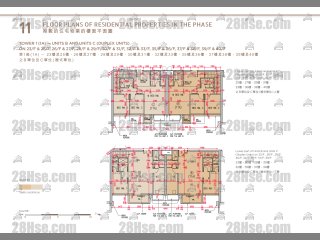
South Land Tower 1a 32/f To 33/f

South Land Tower 1a 32/f FloorPlan
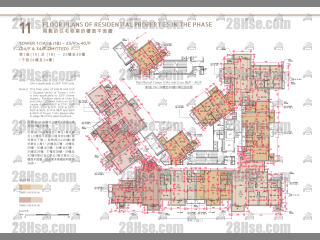
South Land Tower 1a 32/f

South Land Tower 1a 30/f To 31/f FloorPlan
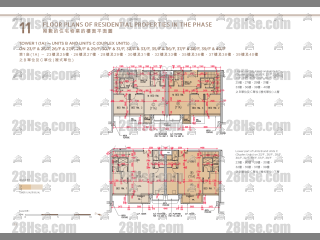
South Land Tower 1a 30/f To 31/f

South Land Tower 1a 30/f FloorPlan
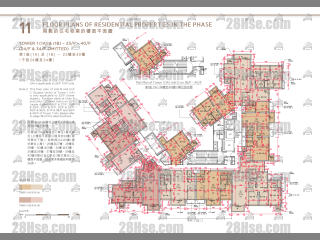
South Land Tower 1a 30/f

South Land Tower 1a 28/f To 29/f FloorPlan
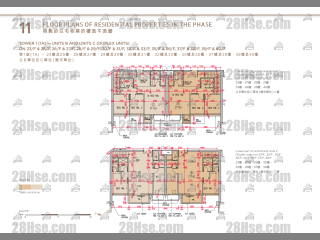
South Land Tower 1a 28/f To 29/f

South Land Tower 1a 28/f FloorPlan
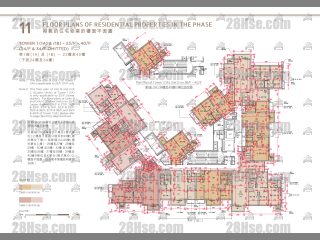
South Land Tower 1a 28/f

South Land Tower 1a 26/f To 27/f FloorPlan
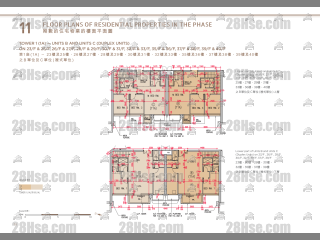
South Land Tower 1a 26/f To 27/f

South Land Tower 1a 26/f FloorPlan
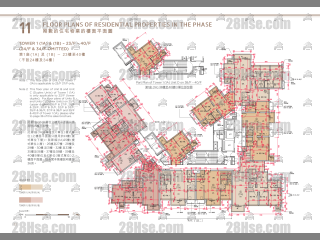
South Land Tower 1a 26/f

South Land Tower 1a 23/f To 25/f FloorPlan
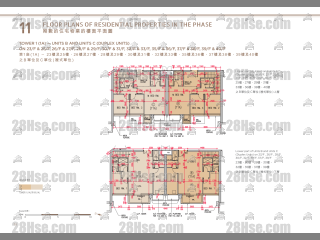
South Land Tower 1a 23/f To 25/f

South Land Tower 1a 23/f FloorPlan
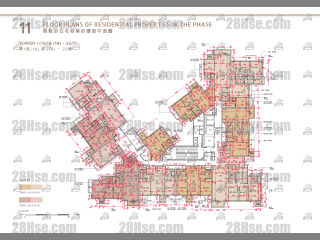
South Land Tower 1a 23/f

South Land Tower 1a 22/f FloorPlan
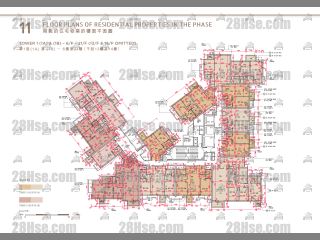
South Land Tower 1a 22/f

South Land Tower 1a 6/f To 21/f FloorPlan
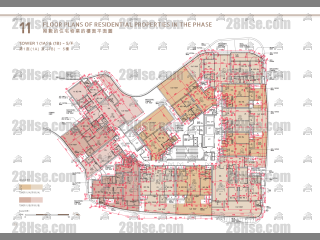
South Land Tower 1a 6/f To 21/f

South Land Tower 1a 5/f FloorPlan
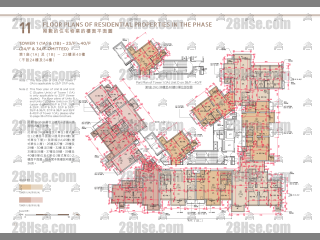
South Land Tower 1a 5/f

South Land Tower 1a 26/f To 40/f FloorPlan
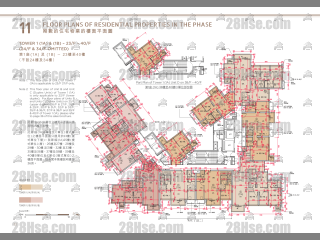
South Land Tower 1a 26/f To 40/f

South Land Tower 1b 23/f To 42/f FloorPlan
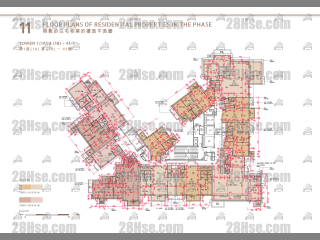
South Land Tower 1b 23/f To 42/f

South Land Tower 1b 23/f To 42/f FloorPlan
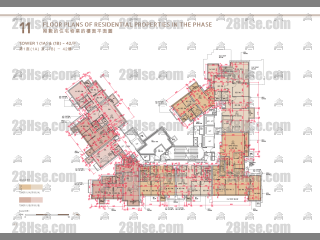
South Land Tower 1b 23/f To 42/f

South Land Tower 1b 23/f To 42/f FloorPlan
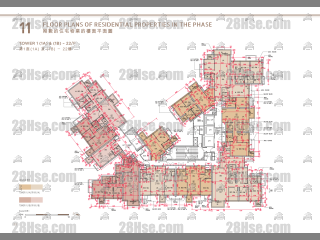
South Land Tower 1b 23/f To 42/f

South Land Tower 1b 22/f FloorPlan
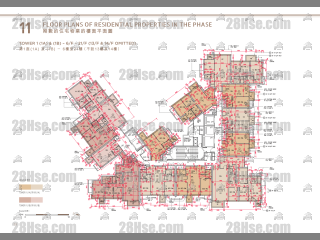
South Land Tower 1b 22/f

South Land Tower 1b 6/f To 21/f FloorPlan
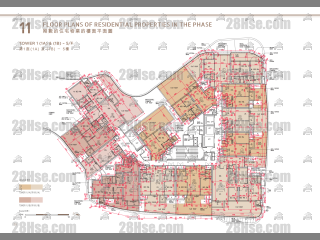
South Land Tower 1b 6/f To 21/f

South Land Tower 1b 5/f FloorPlan
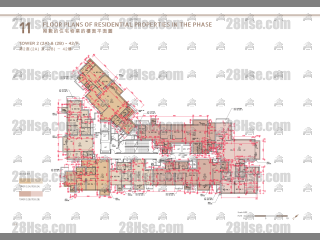
South Land Tower 1b 5/f

South Land Tower 2a 42/f FloorPlan
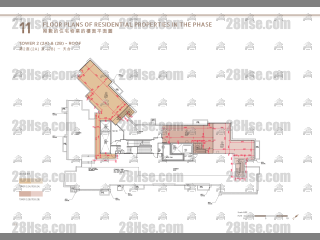
South Land Tower 2a 42/f

South Land Tower 2a 42/f FloorPlan
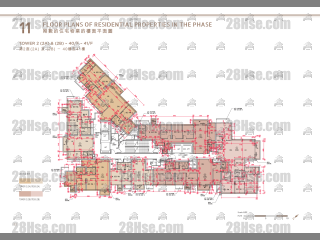
South Land Tower 2a 42/f

South Land Tower 2a 40/f To 41/f FloorPlan
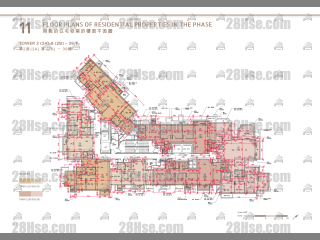
South Land Tower 2a 40/f To 41/f

South Land Tower 2a 39/f FloorPlan
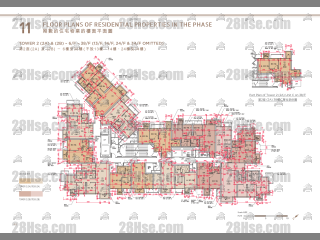
South Land Tower 2a 39/f

South Land Tower 2a 38/f FloorPlan
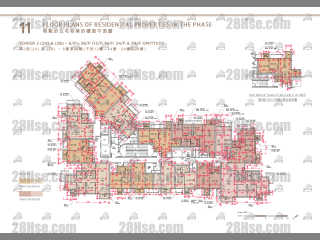
South Land Tower 2a 38/f

South Land Tower 2a 6/f To 37/f FloorPlan
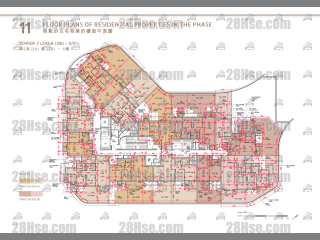
South Land Tower 2a 6/f To 37/f

South Land Tower 2a 5/f FloorPlan
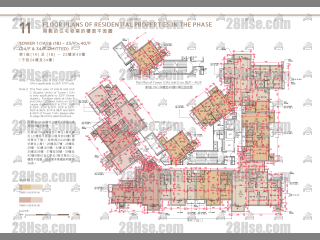
South Land Tower 2a 5/f

South Land Tower 2b 38/f FloorPlan
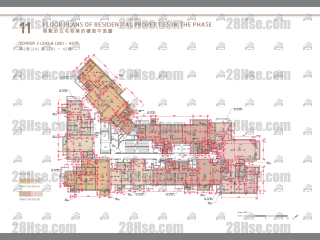
South Land Tower 2b 38/f

South Land Tower 2b 42/f FloorPlan
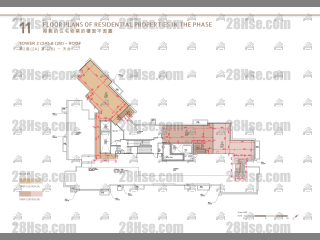
South Land Tower 2b 42/f

South Land Tower 2b 42/f FloorPlan
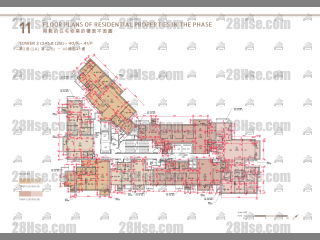
South Land Tower 2b 42/f

South Land Tower 2b 40/f To 41/f FloorPlan
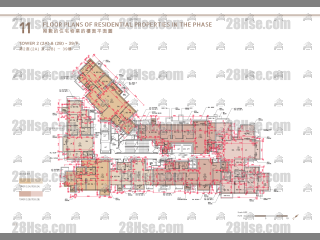
South Land Tower 2b 40/f To 41/f

South Land Tower 2b 39/f FloorPlan
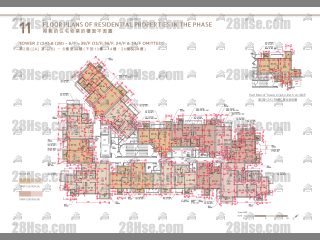
South Land Tower 2b 39/f

South Land Tower 2b 6/f To 37/f FloorPlan
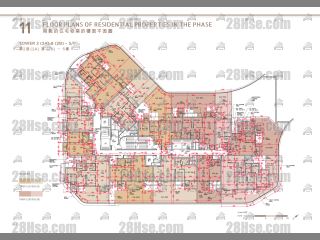
South Land Tower 2b 6/f To 37/f

South Land Tower 2b 5/f FloorPlan

South Land Tower 2b 5/f

Blue Coast Tower 1(1a) Blue Coast 17/f FloorPlan

Blue Coast Tower 1(1a) Blue Coast 17/f

Blue Coast Tower 1(1a) Blue Coast 6/f FloorPlan

Blue Coast Tower 1(1a) Blue Coast 6/f

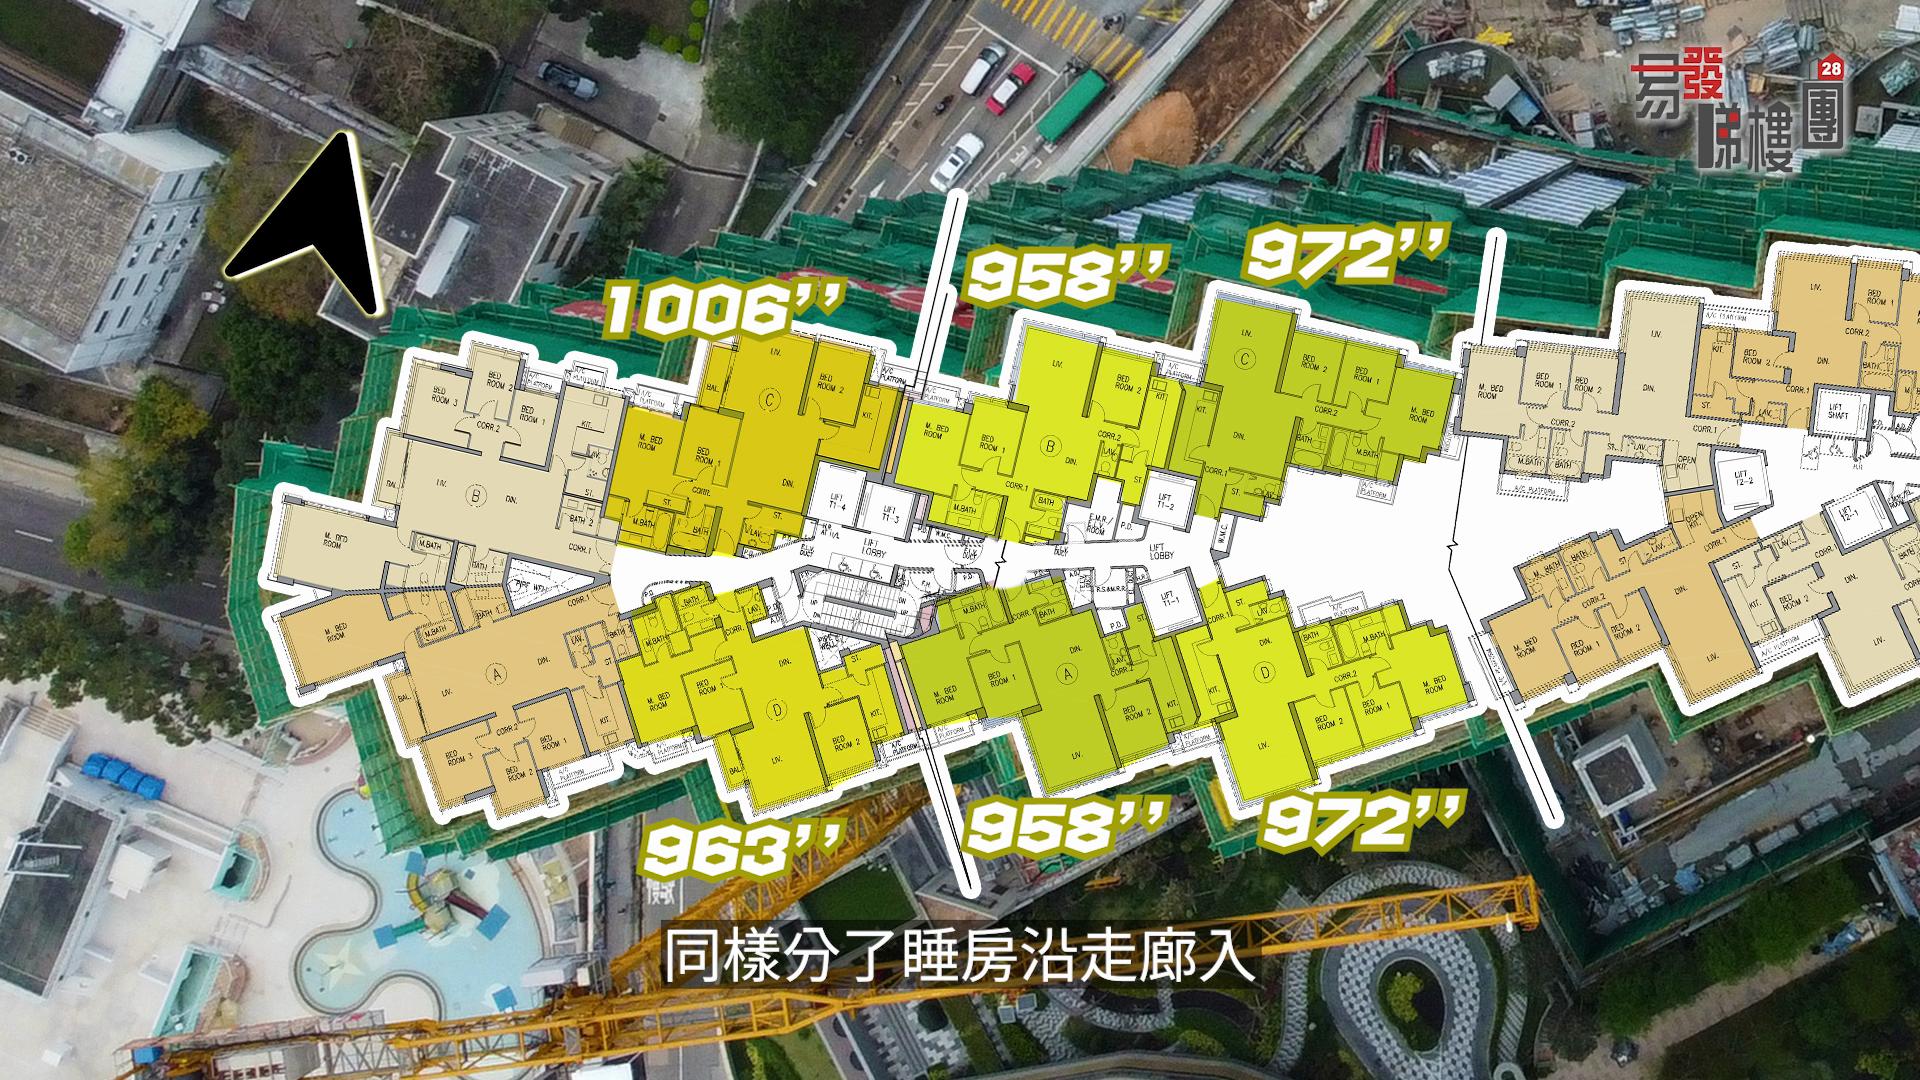
Blue Coast Tower 1(1a) Blue Coast 7/f To 38/f FloorPlan

Blue Coast Tower 1(1a) Blue Coast 7/f To 38/f

Blue Coast Tower 1(1b) Blue Coast 17/f FloorPlan

Blue Coast Tower 1(1b) Blue Coast 17/f

Blue Coast Tower 1(1b) Blue Coast 6/f FloorPlan

Blue Coast Tower 1(1b) Blue Coast 6/f

Blue Coast Tower 1(1b) Blue Coast 7/f To 38/f FloorPlan

Blue Coast Tower 1(1b) Blue Coast 7/f To 38/f

Blue Coast Tower 1(2a) Blue Coast 10/f To 12/f FloorPlan

Blue Coast Tower 1(2a) Blue Coast 10/f To 12/f

Blue Coast Tower 1(2a) Blue Coast 11/f To 15/f FloorPlan

Blue Coast Tower 1(2a) Blue Coast 11/f To 15/f

Blue Coast Tower 1(2a) Blue Coast 16/f FloorPlan

Blue Coast Tower 1(2a) Blue Coast 16/f

Blue Coast Tower 1(2a) Blue Coast 17/f FloorPlan

Blue Coast Tower 1(2a) Blue Coast 17/f

Blue Coast Tower 1(2a) Blue Coast 18/f To 20/f FloorPlan

Blue Coast Tower 1(2a) Blue Coast 18/f To 20/f

Blue Coast Tower 1(2a) Blue Coast 21/f FloorPlan

Blue Coast Tower 1(2a) Blue Coast 21/f

Blue Coast Tower 1(2a) Blue Coast 22/f FloorPlan

Blue Coast Tower 1(2a) Blue Coast 22/f

Blue Coast Tower 1(2a) Blue Coast 23/f FloorPlan

Blue Coast Tower 1(2a) Blue Coast 23/f

Blue Coast Tower 1(2a) Blue Coast 25/f To 39/f FloorPlan

Blue Coast Tower 1(2a) Blue Coast 25/f To 39/f

Blue Coast Tower 1(2a) Blue Coast 6/f FloorPlan

Blue Coast Tower 1(2a) Blue Coast 6/f

Blue Coast Tower 1(2a) Blue Coast 7/f FloorPlan

Blue Coast Tower 1(2a) Blue Coast 7/f

Blue Coast Tower 1(2a) Blue Coast 8/f FloorPlan

Blue Coast Tower 1(2a) Blue Coast 8/f

Blue Coast Tower 1(2a) Blue Coast 9/f FloorPlan

Blue Coast Tower 1(2a) Blue Coast 9/f

Blue Coast Tower 1(2b) Blue Coast 10/f To 12/f FloorPlan

Blue Coast Tower 1(2b) Blue Coast 10/f To 12/f

Blue Coast Tower 1(2b) Blue Coast 11/f To 15/f FloorPlan

Blue Coast Tower 1(2b) Blue Coast 11/f To 15/f

Blue Coast Tower 1(2b) Blue Coast 16/f FloorPlan

Blue Coast Tower 1(2b) Blue Coast 16/f

Blue Coast Tower 1(2b) Blue Coast 17/f FloorPlan

Blue Coast Tower 1(2b) Blue Coast 17/f

Blue Coast Tower 1(2b) Blue Coast 18/f To 20/f FloorPlan

Blue Coast Tower 1(2b) Blue Coast 18/f To 20/f

Blue Coast Tower 1(2b) Blue Coast 21/f FloorPlan

Blue Coast Tower 1(2b) Blue Coast 21/f

Blue Coast Tower 1(2b) Blue Coast 22/f FloorPlan

Blue Coast Tower 1(2b) Blue Coast 22/f

Blue Coast Tower 1(2b) Blue Coast 23/f FloorPlan

Blue Coast Tower 1(2b) Blue Coast 23/f

Blue Coast Tower 1(2b) Blue Coast 25/f To 39/f FloorPlan

Blue Coast Tower 1(2b) Blue Coast 25/f To 39/f

Blue Coast Tower 1(2b) Blue Coast 6/f FloorPlan

Blue Coast Tower 1(2b) Blue Coast 6/f

Blue Coast Tower 1(2b) Blue Coast 7/f FloorPlan

Blue Coast Tower 1(2b) Blue Coast 7/f

Blue Coast Tower 1(2b) Blue Coast 8/f FloorPlan

Blue Coast Tower 1(2b) Blue Coast 8/f

Blue Coast Tower 1(2b) Blue Coast 9/f FloorPlan

Blue Coast Tower 1(2b) Blue Coast 9/f

Blue Coast Ii Tower 3 18/f To 40/f FloorPlan

Blue Coast Ii Tower 3 18/f To 40/f

Blue Coast Ii Tower 3 6/f FloorPlan

Blue Coast Ii Tower 3 6/f

Blue Coast Ii Tower 3 7/f To 17/f FloorPlan

Blue Coast Ii Tower 3 7/f To 17/f

Blue Coast Ii Tower 5 6/f FloorPlan

Blue Coast Ii Tower 5 6/f

Blue Coast Ii Tower 5 7/f To 40/f FloorPlan

Blue Coast Ii Tower 5 7/f To 40/f

Deep Water Pavilia Tower 1a 5/f FloorPlan

Deep Water Pavilia Tower 1a 5/f

Deep Water Pavilia Tower 1a 6/f To 40/f FloorPlan

Deep Water Pavilia Tower 1a 6/f To 40/f

Deep Water Pavilia Tower 1a 6/f To 40/f FloorPlan

Deep Water Pavilia Tower 1a 6/f To 40/f

Deep Water Pavilia Tower 1a 6/f To 40/f FloorPlan

Deep Water Pavilia Tower 1a 6/f To 40/f

Deep Water Pavilia Tower 1a 6/f To 41/f FloorPlan

Deep Water Pavilia Tower 1a 6/f To 41/f

Deep Water Pavilia Tower 1a 6/f To 41/f FloorPlan

Deep Water Pavilia Tower 1a 6/f To 41/f

Deep Water Pavilia Tower 1a 30/f To 41/f FloorPlan

Deep Water Pavilia Tower 1a 30/f To 41/f

Deep Water Pavilia Tower 1a 41/f FloorPlan

Deep Water Pavilia Tower 1a 41/f

Deep Water Pavilia Tower 1b 5/f FloorPlan

Deep Water Pavilia Tower 1b 5/f

Deep Water Pavilia Tower 1b 6/f To 40/f FloorPlan

Deep Water Pavilia Tower 1b 6/f To 40/f

Deep Water Pavilia Tower 1b 6/f To 40/f FloorPlan

Deep Water Pavilia Tower 1b 6/f To 40/f

Deep Water Pavilia Tower 1b 6/f To 40/f FloorPlan

Deep Water Pavilia Tower 1b 6/f To 40/f

Deep Water Pavilia Tower 1b 6/f To 41/f FloorPlan

Deep Water Pavilia Tower 1b 6/f To 41/f

Deep Water Pavilia Tower 1b 6/f To 41/f FloorPlan

Deep Water Pavilia Tower 1b 6/f To 41/f

Deep Water Pavilia Tower 1b 30/f To 41/f FloorPlan

Deep Water Pavilia Tower 1b 30/f To 41/f

Deep Water Pavilia Tower 1b 41/f FloorPlan

Deep Water Pavilia Tower 1b 41/f

Deep Water Pavilia Ii Tower 2 5/f To 42/f FloorPlan

Deep Water Pavilia Ii Tower 2 5/f To 42/f

Deep Water Pavilia Ii Tower 2 5/f To 43/f FloorPlan

Deep Water Pavilia Ii Tower 2 5/f To 43/f

Deep Water Pavilia Ii Tower 2 5/f To 43/f FloorPlan

Deep Water Pavilia Ii Tower 2 5/f To 43/f

Deep Water Pavilia Ii Tower 2 5/f To 43/f FloorPlan

Deep Water Pavilia Ii Tower 2 5/f To 43/f

Deep Water Pavilia Ii Tower 2 5/f To 43/f FloorPlan

Deep Water Pavilia Ii Tower 2 5/f To 43/f

Deep Water Pavilia Ii Tower 2 5/f To 43/f FloorPlan

Deep Water Pavilia Ii Tower 2 5/f To 43/f

Deep Water Pavilia Ii Tower 2 6/f To 43/f FloorPlan

Deep Water Pavilia Ii Tower 2 6/f To 43/f

Phase 6b Of Deep Water South Tower 1(1a) 42/f FloorPlan

Phase 6b Of Deep Water South Tower 1(1a) 42/f

Phase 6b Of Deep Water South Tower 1(1a) 8/f FloorPlan

Phase 6b Of Deep Water South Tower 1(1a) 8/f

Phase 6b Of Deep Water South Tower 1(1a) 9/f To 41/f FloorPlan

Phase 6b Of Deep Water South Tower 1(1a) 9/f To 41/f

Phase 6b Of Deep Water South Tower 1(1a) 42/f FloorPlan

Phase 6b Of Deep Water South Tower 1(1a) 42/f

Phase 6b Of Deep Water South Tower 1(1b) 42/f FloorPlan

Phase 6b Of Deep Water South Tower 1(1b) 42/f

Phase 6b Of Deep Water South Tower 1(1b) 8/f FloorPlan

Phase 6b Of Deep Water South Tower 1(1b) 8/f

Phase 6b Of Deep Water South Tower 1(1b) 9/f To 41/f FloorPlan

Phase 6b Of Deep Water South Tower 1(1b) 9/f To 41/f

Phase 6a Of Deep Water South Tower 2(2a) 9/f To 42/f FloorPlan

Phase 6a Of Deep Water South Tower 2(2a) 9/f To 42/f

Phase 6a Of Deep Water South Tower 2(2a) 8/f FloorPlan

Phase 6a Of Deep Water South Tower 2(2a) 8/f

Phase 6a Of Deep Water South Tower 2(2a) 9/f To 42/f FloorPlan

Phase 6a Of Deep Water South Tower 2(2a) 9/f To 42/f

Phase 6a Of Deep Water South Tower 2(2a) 42/f FloorPlan

Phase 6a Of Deep Water South Tower 2(2a) 42/f

Phase 6a Of Deep Water South Tower 2(2b) 9/f To 42/f FloorPlan

Phase 6a Of Deep Water South Tower 2(2b) 9/f To 42/f

Phase 6a Of Deep Water South Tower 2(2b) 8/f FloorPlan

Phase 6a Of Deep Water South Tower 2(2b) 8/f

Phase 6a Of Deep Water South Tower 2(2b) 9/f To 42/f FloorPlan

Phase 6a Of Deep Water South Tower 2(2b) 9/f To 42/f

Phase 6a Of Deep Water South Tower 2(2c) 8/f FloorPlan

Phase 6a Of Deep Water South Tower 2(2c) 8/f

Phase 6a Of Deep Water South Tower 2(2c) 9/f To 42/f FloorPlan

Phase 6a Of Deep Water South Tower 2(2c) 9/f To 42/f

Phase 6a Of Deep Water South Tower 2(2c) 9/f To 42/f FloorPlan

Phase 6a Of Deep Water South Tower 2(2c) 9/f To 42/f

Phase 4b Of La Montagne Tower 1(1a) 6/f To 42/f FloorPlan

Phase 4b Of La Montagne Tower 1(1a) 6/f To 42/f

Phase 4b Of La Montagne Tower 1(1a) -1/f FloorPlan

Phase 4b Of La Montagne Tower 1(1a) -1/f

Phase 4b Of La Montagne Tower 1(1a) 5/f FloorPlan

Phase 4b Of La Montagne Tower 1(1a) 5/f

Phase 4b Of La Montagne Tower 1(1a) 6/f To 42/f FloorPlan

Phase 4b Of La Montagne Tower 1(1a) 6/f To 42/f

Phase 4b Of La Montagne Tower 1(1a) -1/f FloorPlan

Phase 4b Of La Montagne Tower 1(1a) -1/f

Phase 4b Of La Montagne Tower 1(1a) 6/f To 42/f FloorPlan

Phase 4b Of La Montagne Tower 1(1a) 6/f To 42/f

Phase 4b Of La Montagne Tower 1(1b) -1/f FloorPlan

Phase 4b Of La Montagne Tower 1(1b) -1/f

Phase 4b Of La Montagne Tower 1(1b) 5/f FloorPlan

Phase 4b Of La Montagne Tower 1(1b) 5/f

Phase 4b Of La Montagne Tower 1(1b) 6/f To 42/f FloorPlan

Phase 4b Of La Montagne Tower 1(1b) 6/f To 42/f

Phase 4b Of La Montagne Tower 1(1b) -1/f FloorPlan

Phase 4b Of La Montagne Tower 1(1b) -1/f

Phase 4b Of La Montagne Tower 1(1b) 6/f To 42/f FloorPlan

Phase 4b Of La Montagne Tower 1(1b) 6/f To 42/f

Phase 4b Of La Montagne Tower 1(1b) 6/f To 42/f FloorPlan

Phase 4b Of La Montagne Tower 1(1b) 6/f To 42/f

Phase 4b Of La Montagne Tower 1(1c) -1/f FloorPlan

Phase 4b Of La Montagne Tower 1(1c) -1/f

Phase 4b Of La Montagne Tower 1(1c) 5/f FloorPlan

Phase 4b Of La Montagne Tower 1(1c) 5/f

Phase 4b Of La Montagne Tower 1(1c) 6/f To 42/f FloorPlan

Phase 4b Of La Montagne Tower 1(1c) 6/f To 42/f

Phase 4b Of La Montagne Tower 1(1c) -1/f FloorPlan

Phase 4b Of La Montagne Tower 1(1c) -1/f

Phase 4b Of La Montagne Tower 1(1c) 6/f To 42/f FloorPlan

Phase 4b Of La Montagne Tower 1(1c) 6/f To 42/f

Phase 4b Of La Montagne Tower 1(1c) 6/f To 42/f FloorPlan

Phase 4b Of La Montagne Tower 1(1c) 6/f To 42/f

停車位平面圖 FloorPlan

停車位平面圖

停車位平面圖 FloorPlan

停車位平面圖

停車位平面圖 FloorPlan

停車位平面圖

停車位平面圖 FloorPlan

停車位平面圖

停車位平面圖 FloorPlan

停車位平面圖

停車位平面圖 FloorPlan

停車位平面圖

停車位平面圖 FloorPlan

停車位平面圖

停車位平面圖 FloorPlan

停車位平面圖

停車位平面圖 FloorPlan

停車位平面圖

停車位平面圖 FloorPlan

停車位平面圖

停車位平面圖 FloorPlan

停車位平面圖

more
物業布局圖 FloorPlan
The Southside is the project of Wong Chuk Hang MTR station. It divided into 6 phases and provides 5,200 units in total. Phase 1 is South Land. It consists of 2 Towers and provides 800 units. Phase 2 named La Marina. It consists of 2 Towers and provides 600 units. Phase 3 named Blue Coast. It divided into 2 phases, phase 3B and 3C and provides 1,200 units in total. Blue Coast consists of 2 Towers and provides 642 units. Blue Coast II consists of 2 Towers and provides 558 units. Phase 4 named La Montagne. It divided into 2 phases, phase 4A and 4B. It provides 800 units in total. Phase 4A provides 432 units. Phase 5 divided into 2 phases, phase 5A and 5B. Deep Water Pavilia consists of 1 Tower and provides 447 units. Deep Water Pavilia II consists of 1 Tower and provides 378 units.
The Southside Building: South Land 晉環由路勁基建發展,位於黃竹坑香葉道11號,設有2座,提供800伙,間隔為開放式至4房。
The Southside Building: 從警校道觀看項目
The Southside Building: 從項目入口部分觀看
The Southside Building: 項目入口部分
The Southside Building: 項目低層部分
The Southside Building: 項目中層部分
The Southside Building: 項目頂層部分
The Southside Building: La Marina 揚海, 為港鐵黃竹坑站發展項目,分6期而建,當中第二期名為揚海,項目由嘉里建設發展,位於黃竹坑香葉道11號,設有2座,提供600伙,實用面積由320至1,901平方呎不等,間隔為開放式、1房、2房、2房連套房、3房連套房、3房連套房及多用途套房、4房連套房及多用途套房、4房連雙套房及多用途套房、4房連3套房及多用途套房。
The Southside Building
The Southside Building: 港島南岸為港鐵黃竹坑站發展項目,分6期而建,當中第4期名為海盈山,項目由嘉里建設發展,位於黃竹坑香葉道11號,細分為4A及4B期,由2座提供,合共提供800伙,實用面積由351至2,291平方呎,涵蓋1房至4房間隔,主打2房及3房戶。
The Southside Building: 項目外的警校道
The Southside Building: Blue Coast 港島南岸為港鐵黃竹坑站發展項目,分6期而建,當中3期由長實發展,位於黃竹坑香葉道11號,細分為3B及3C期,合共提供1,200伙,當中3B期名為Blue Coast,提供642伙,戶型包括2房至四房。
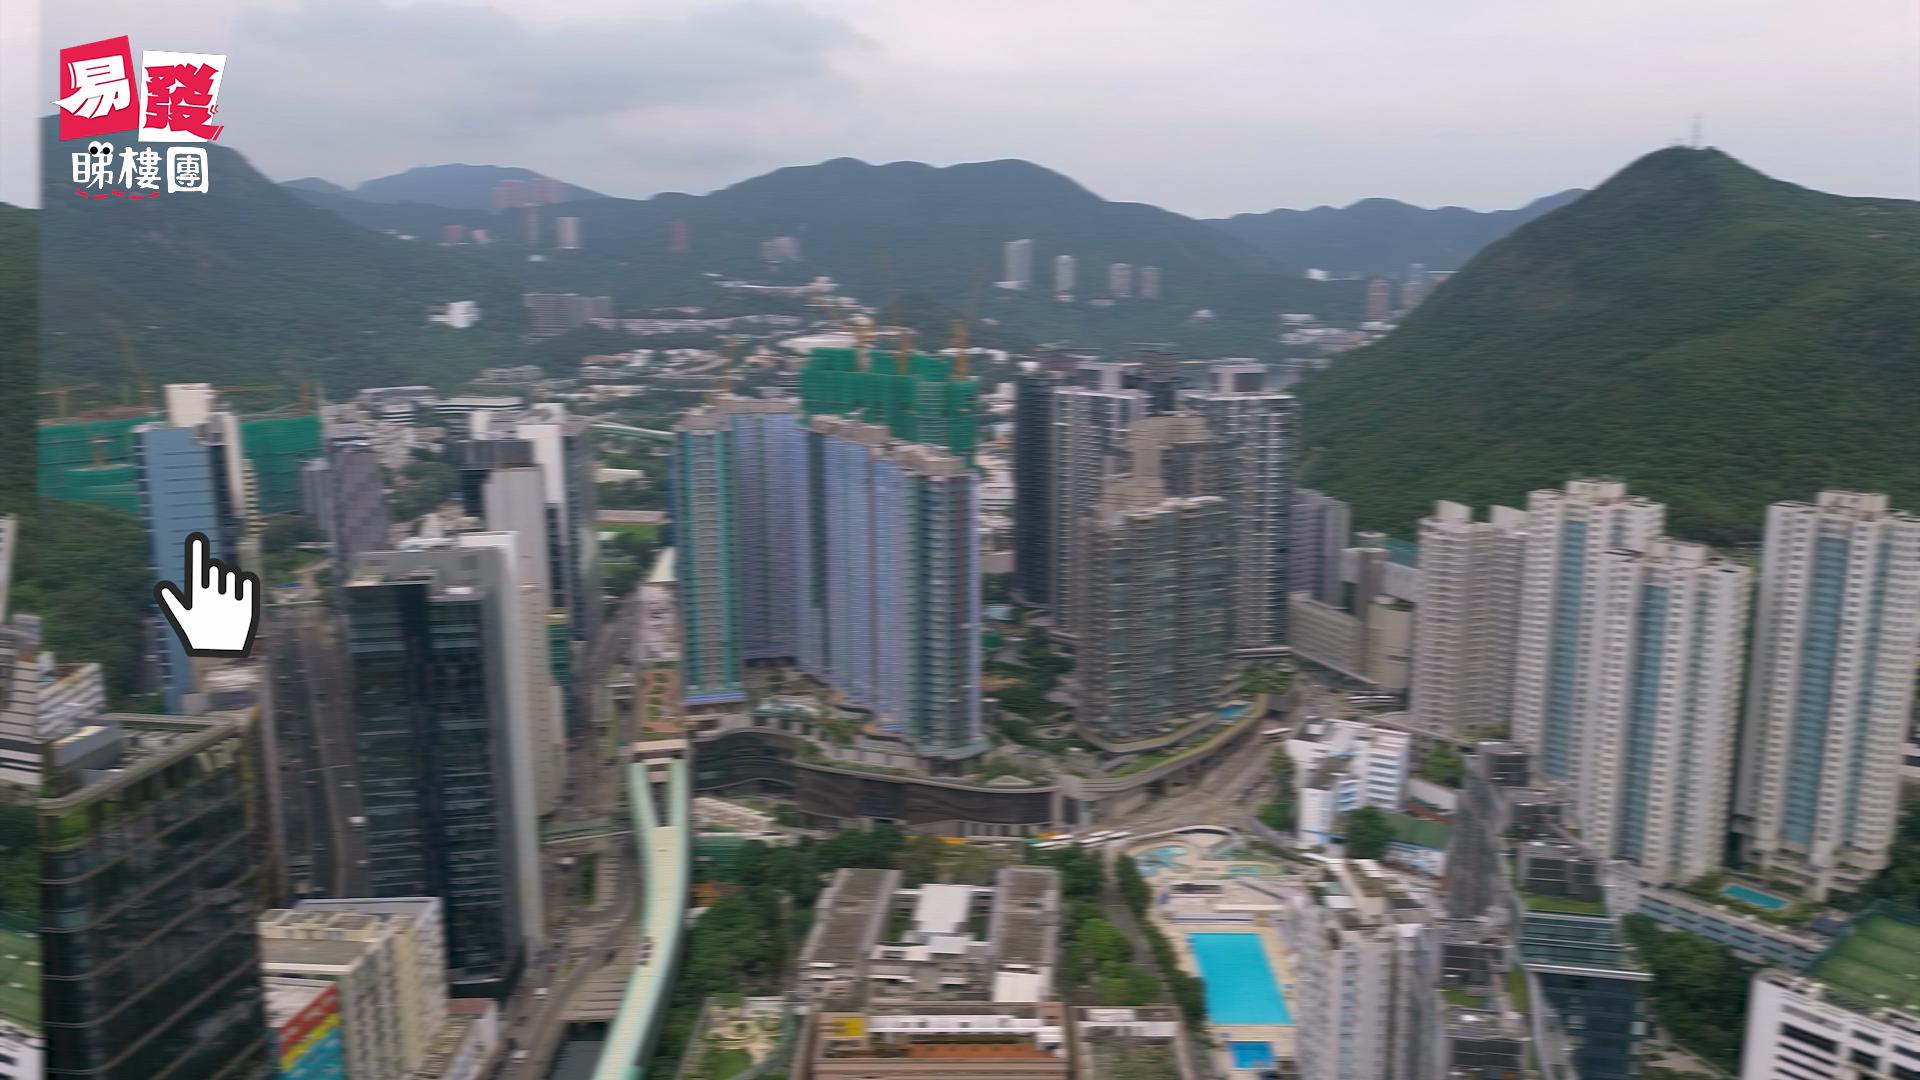
The Southside Building: 從南朗山道觀看項目外觀
The Southside Building: 黃竹坑站港島南岸第3C期,為「BLUE COAST II 」,項目由2座組成,涉及558伙。項目戶型涵蓋兩房至四房,主打兩房及三房,預計於10月內開售。
The Southside Building: 從香葉道觀看項目
The Southside Building: Deep Water Pavilia 滶晨 (黃竹坑站港島南岸第5A期),項目由1座組成,並再細分為1A座及1B座,涉及447伙,戶型涵蓋2房至4房,另設特色單位。
The Southside Building: 從警校道觀看項目
The Southside Building: 從海洋公園道觀看項目
The Southside Building: Deep Water Pavilia II, 黃竹坑站港島南岸第5B期為滶晨II,項目由1座組成,涉及378伙,實用面積介乎402至1,294平方呎,涵蓋1房至4房單位。
The Southside Building: 從海洋公園道觀看項目 (綠色箭嘴部分)
The Southside Building: 黃竹坑站港島南岸第 6A 期為Deep Water South 6A期,項目由1座組成,涉及463伙,主打一房至三房戶。
The Southside Building: 從香葉道觀看項目 (綠色箭嘴部分)
The Southside Building: 從南朗山道觀看項目 (綠色箭嘴部分)
The Southside Building: 黃竹坑站港島南岸第 6B 期為 Deep Water South 6B期,項目由1座組成,涉及 154伙,主打三房至四房戶。
The Southside Building: 從香葉道上空觀看項目 (綠色箭嘴部分)
The Southside Building: Phase 4B of La Montagne 海盈山 4B期。港島南岸為港鐵黃竹坑站發展項目,分6期而建,當中海盈山,項目由嘉里建設發展,位於黃竹坑香葉道11號,細分為4A及4B期,合共提供800伙,當中4B期提供368伙,實用面積446至2,291平方呎,標準單位戶型涵蓋2房至4房。
The Southside Building: 項目車輛入口位置
The Southside Building: 從警校道觀看項目
The Southside Building: 項目低層部分
The Southside Building: 項目頂層部分
The Southside Building: 項目整體外觀
The Southside Environment: 項目入口部分
The Southside Environment: 從項目入口部分觀看, 項目位於綠色箭嘴部
The Southside Environment: 項目外的南朗山道, 附近人流較少
The Southside Environment: 項目外的南朗山道, 項目位於綠色箭嘴部分
The Southside Environment: 項目期數分佈 (從警校道觀看)
The Southside Environment: 項目期數分佈 (南朗山道)
The Southside Environment: 項目期數分佈 (香葉道)
The Southside Environment: 2期部分 (南朗山道)
The Southside Environment: 從南朗山道觀看項目 (綠色箭嘴部分)
The Southside Environment: 從深灣道觀看, 項目位於綠色箭嘴部
The Southside Environment: 從警校道觀看項目 (綠色箭嘴部分)
The Southside Environment: 從南朗山道觀看項目 (綠色箭嘴部分)
The Southside Environment: 從深灣道觀看項目 (綠色箭嘴部分)
The Southside Environment: 項目 (綠色箭嘴部分) 鄰近南濤閣 (圖片右方)
The Southside Environment: 項目鄰近南濤閣 (圖片右方)
The Southside Environment: 從南朗山道觀看, 項目位於綠色箭嘴部分
The Southside Environment: 項目外的警校道, 人流也較少
The Southside Environment: 項目外的警校道
The Southside Environment: 從警校道觀看, 項目位於綠色箭嘴部分
The Southside Environment: 項目期數分佈 (南朗山道)
The Southside Environment: 項目 (綠色箭嘴部分) 期數分佈 (南朗山道)
The Southside Environment: 項目3 期部分 (南朗山道), 圖片左方為黃竹坑港鐵站
The Southside Environment: 項目期數分佈 (從警校道觀看)
The Southside Environment: 位於南朗山道的揚海
The Southside Environment: 位於南朗山道的揚海, 從深灣道觀看
The Southside Environment: 從警校道觀看項目 (綠色箭嘴部分)
The Southside Environment: 從警校道與香葉道交界觀看項目 (綠色箭嘴部分)
The Southside Environment: 新會商會陳白沙紀念中學, 位於南朗山道與深灣道交界
The Southside Environment: 項目鄰近新加坡國際學校
The Southside Environment: 包玉剛游泳池, 位於深灣道
The Southside Environment: 黃竹坑遊樂場硬地足球場, 位於香葉道
The Southside Environment: 香港仔運動場, 距離項目約 500米
The Southside Environment: 項目外的南朗山道
The Southside Environment: 新會商會陳白沙紀念中學, 位於南朗山道與深灣道交界
The Southside Environment: 項目鄰近新加坡國際學校
The Southside Environment: 包玉剛游泳池, 位於深灣道
The Southside Environment: 黃竹坑遊樂場硬地足球場, 位於香葉道
The Southside Environment: 香港仔運動場, 距離項目約 300米
The Southside Environment: 項目附近的南朗山道
The Southside Environment: 項目鄰近新加坡國際學校
The Southside Environment: 新會商會陳白沙紀念中學, 位於南朗山道與深灣道交界
The Southside Environment: 黃竹坑遊樂場硬地足球場, 位於香葉道
The Southside Environment: 香港仔運動場, 距離項目約 300米
The Southside Environment: 香港仔運動場, 距離項目 (綠色箭嘴部分) 約 300米
The Southside Environment: 包玉剛游泳池, 位於深灣道
The Southside Environment: 黃竹坑醫院, 位於黃竹坑徑, 距離項目 (綠色箭嘴部分) 約 700 米
The Southside Environment: 港大同學會書院, 位於南風道, 距離項目 (綠色箭嘴部分) 約 1.3 公里
The Southside Environment: 葛量洪醫院, 位於黃竹坑道, 距離項目 (綠色箭嘴部分) 約 1 公里
The Southside Environment: 海洋公園, 距離項目約 900 米
The Southside Environment: 項目 (綠色箭嘴部分) 外的警校道 (右方為香港警察學院)
The Southside Environment: 項目外的警校道 (前方可到達香葉道)
The Southside Environment: 從海洋公園道觀看項目 (綠色箭嘴部分)
The Southside Environment: 項目鄰近新加坡國際學校
The Southside Environment: 新會商會陳白沙紀念中學, 位於南朗山道與深灣道交界
The Southside Environment: 黃竹坑遊樂場硬地足球場, 位於香葉道
The Southside Environment: 香港仔運動場, 距離項目約 300米
The Southside Environment: 香港仔運動場, 距離項目 (綠色箭嘴部分) 約 300米
The Southside Environment: 包玉剛游泳池, 位於深灣道
The Southside Environment: 黃竹坑醫院, 位於黃竹坑徑, 距離項目 (綠色箭嘴部分) 約 700 米
The Southside Environment: 港大同學會書院, 位於南風道, 距離項目 (綠色箭嘴部分) 約 1.3 公里
The Southside Environment: 葛量洪醫院, 位於黃竹坑道, 距離項目 (綠色箭嘴部分) 約 1 公里
The Southside Environment: 海洋公園, 距離項目約 900 米
The Southside Environment: 項目後方的南朗山道
The Southside Environment: 項目外的警校道 (右方為香港警察學院)
The Southside Environment: 從海洋公園道觀看項目 (綠色箭嘴部分)
The Southside Environment: 業發街一帶有較多工廠大廈, 項目位於綠色箭嘴部分
The Southside Environment: 新加坡國際學校, 位於南朗山道
The Southside Environment: 新會商會陳白沙紀念中學, 位於南朗山道
The Southside Environment: 黃竹坑醫院, 位於黃竹坑徑, 距離項目約 1 公里
The Southside Environment: 港大同學會書院, 位於南風道, 距離項目 約 500 米
The Southside Environment: 香港仔運動場, 距離項目約 300米
The Southside Environment: 黃竹坑遊樂場, 距離項目約 200 米
The Southside Environment: 黃竹坑遊樂場, 距離項目 (綠色箭嘴部分) 約 200 米
The Southside Environment: 黃竹坑遊樂場, 距離項目約 200 米
The Southside Environment: 葛量洪醫院, 位於黃竹坑道, 距離項目 (綠色箭嘴部分) 約 1 公里
The Southside Environment: 海洋公園, 距離項目約 1 公里
The Southside Environment: 項目後方的警校道
The Southside Environment: 項目附近的業發街一帶有較多工廠大廈
The Southside Environment: 新加坡國際學校, 位於南朗山道
The Southside Environment: 新會商會陳白沙紀念中學, 位於南朗山道
The Southside Environment: 黃竹坑醫院, 位於黃竹坑徑, 距離項目約 1 公里
The Southside Environment: 港大同學會書院, 位於南風道, 距離項目 約 500 米
The Southside Environment: 香港仔運動場, 距離項目約 300米
The Southside Environment: 黃竹坑遊樂場, 距離項目約 200 米
The Southside Environment: 黃竹坑遊樂場, 距離項目 (綠色箭嘴部分) 約 200 米
The Southside Environment: 黃竹坑遊樂場, 距離項目約 200 米
The Southside Environment: 包玉剛游泳池, 位於深灣道
The Southside Environment: 葛量洪醫院, 位於黃竹坑道, 距離項目 (綠色箭嘴部分) 約 1 公里
The Southside Environment: 海洋公園, 距離項目約 1 公里
The Southside Environment: 項目 (綠色箭嘴部分) 後方的警校道
The Southside Environment: 項目 (綠色箭嘴部分) 外的香葉道與業發街交界
The Southside Environment: 項目 (綠色箭嘴部分) 旁邊為港島南岸 5期 The Southside
The Southside Environment: 新會商會陳白沙紀念中學, 位於南朗山道與深灣道交界
The Southside Environment: 項目鄰近新加坡國際學校
The Southside Environment: 黃竹坑遊樂場硬地足球場, 位於香葉道
The Southside Environment: 黃竹坑遊樂場硬地足球場, 項目位於綠色箭嘴部分
The Southside Environment: 包玉剛游泳池, 位於深灣道
The Southside Environment: 黃竹坑醫院, 位於黃竹坑徑, 距離項目約 700 米
The Southside Environment: 葛量洪醫院, 位於黃竹坑道, 距離項目 (綠色箭嘴部分) 約 1 公里
The Southside Environment: 海洋公園, 距離項目約 900 米
The Southside Environment: 項目 (綠色箭嘴部分) 外的警校道頭段
The Southside Environment: 項目 4A 期外的警校道
The Southside Environment: 4A 期外的警校道, 項目位於綠色箭嘴部分
The Southside Environment: 南朗山道近商場部分
The Southside Facilities: 項目鄰近新加坡國際學校
The Southside Facilities: 項目對面的新會商會陳白沙紀念中學
The Southside Facilities: 包玉剛游泳池, 位於深灣道
The Southside Facilities: 香港仔運動場, 距離項目約 500米
The Southside Facilities: 項目對面的新會商會陳白沙紀念中學
The Southside Facilities
The Southside Facilities: 新加坡國際學校
The Southside Facilities: 包玉剛游泳池, 位於深灣道
The Southside Facilities: 項目鄰近新加坡國際學校
The Southside Facilities: 項目 (綠色箭嘴部分) 對面的香港大學黃竹坑學生宿舍
The Southside Facilities: 新會商會陳白沙紀念中學, 位於南朗山道與深灣道交界
The Southside Facilities: 包玉剛游泳池, 位於深灣道
The Southside Facilities: 黃竹坑遊樂場硬地足球場, 位於香葉道
The Southside Facilities: 香港仔運動場, 距離項目約 500米
The Southside Facilities: 項目外的南朗山道
The Southside Facilities: 項目 (綠色箭嘴部分) 外的南朗山道
The Southside Facilities: 從香葉道觀看項目
The Southside Facilities: 項目 (綠色箭嘴部分) 外的香葉道
The Southside Facilities: 項目 (綠色箭嘴部分) 外的警校道
The Southside Facilities: 項目外的警校道
The Southside Facilities: 項目 (綠色箭嘴部分) 後方的南朗山道
The Southside Facilities: 項目外的警校道
The Southside Facilities: 項目入口位置 (警校道)
The Southside Facilities: 項目外的警校道
The Southside Facilities: 項目 (綠色箭嘴部分) 後方的警校道
The Southside Facilities: 項目外的香葉道, 車流量較多
The Southside Facilities: 項目 (綠色箭嘴部分) 外的香葉道, 車流量較多
The Southside Facilities: 項目 (綠色箭嘴部分) 後方的警校道
The Southside Facilities: 項目 (綠色箭嘴部分) 外的警校道
The Southside Facilities: 項目外的警校道
The Southside Shopping Mall: 項目鄰近南朗山道熟食市場
The Southside Shopping Mall: 項目 (綠色箭嘴部分) 鄰近南朗山道熟食市場
The Southside Shopping Mall: 項目鄰近南朗山道熟食市場
The Southside Shopping Mall: 香葉道一帶設有食肆商舖
The Southside Shopping Mall: 項目鄰近南朗山道熟食市場
The Southside Shopping Mall
The Southside Shopping Mall: 香葉道一帶設有食肆商舖
The Southside Shopping Mall: 項目 (綠色箭嘴部) 鄰近南朗山道熟食市場
The Southside Shopping Mall: 項目鄰近南朗山道熟食市場
The Southside Shopping Mall: 香葉道的 One Island South 設有食肆商舖
The Southside Shopping Mall: 項目鄰近南朗山道熟食市場
The Southside Shopping Mall: 項目商場部分
The Southside Shopping Mall: 香葉道的 One Island South 設有食肆商舖
The Southside Shopping Mall: 項目鄰近南朗山道熟食市場
The Southside Shopping Mall: 項目商場部分
The Southside Shopping Mall: 香葉道的 One Island South 設有食肆商舖
The Southside Shopping Mall: 南朗山道熟食市場 ( 近 3 期商場 )
The Southside Shopping Mall: 項目商場部分
The Southside Shopping Mall: 香葉道的 One Island South 設有食肆商舖
The Southside Shopping Mall: 南朗山道熟食市場 ( 近 3 期商場 )
The Southside Shopping Mall: The Southside 商場部分
The Southside Shopping Mall: 項目商場部分
The Southside Shopping Mall: 項目鄰近南朗山道熟食市場
The Southside Shopping Mall: 項目商場部分
The Southside Shopping Mall: 項目鄰近南朗山道熟食市場
The Southside Shopping Mall: The Southside 商場部分
The Southside Shopping Mall: 業發街設有食肆商舖, 項目位於綠色箭嘴部分
The Southside Shopping Mall: 南朗山道熟食市場, 位於項目商場對面
The Southside Shopping Mall: The Southside 商場部分
The Southside Transportation: 黃竹坑港鐵站, 距離項目約 400米
The Southside Transportation: 黃竹坑港鐵站附近設有的士站
The Southside Transportation: 黃竹坑港鐵站附近設有專線小巴站(4M,5M)
The Southside Transportation: 南朗山道設有巴士站
The Southside Transportation: 南朗山道設有巴士站, 項目位於綠色箭嘴部分
The Southside Transportation: 警校道巴士站, 近4期
The Southside Transportation: 南朗山道設有城巴(40P,48,71,71P,73P,97A,973,A17,72A,75), 新巴(78), 項目位於綠色箭嘴部分
The Southside Transportation: 深灣道設有專線小巴站(59,59A)
The Southside Transportation: 黃竹坑港鐵站, 距離項目約 100米
The Southside Transportation: 黃竹坑港鐵站附近設有專線小巴站(4M,5M)
The Southside Transportation: 黃竹坑港鐵站, 距離項目約 400米
The Southside Transportation: 南朗山道設有巴士站
The Southside Transportation: 項目外的警校道設有巴士站
The Southside Transportation: 黃竹坑港鐵站附近設有專線小巴站與巴士站
The Southside Transportation: 項目鄰近黃竹坑港鐵站
The Southside Transportation: 項目外的警校道設有巴士站
The Southside Transportation: 南朗山道設有城巴巴士站 (72A,75,107,N72)
The Southside Transportation: 項目外的南朗山道設有城巴巴士站 (48,71,72A,75,107,N72)
The Southside Transportation: 黃竹坑港鐵站底部設有的士站
The Southside Transportation: 黃竹坑港鐵站附近設有巴士站與專線小巴站
The Southside Transportation: 項目鄰近黃竹坑港鐵站
The Southside Transportation: 項目外的警校道設有巴士站
The Southside Transportation: 南朗山道設有城巴巴士站 (72A,75,107,N72)
The Southside Transportation: 南朗山道設有城巴巴士站 (A17,72A,75,973,40P,48,71,71P,73P,78)
The Southside Transportation: 黃竹坑港鐵站底部設有的士站
The Southside Transportation: 黃竹坑港鐵站附近設有巴士站與專線小巴站
The Southside Transportation: 項目外的警校道設有城巴巴士站 (48,107,N72,47P)
The Southside Transportation: 南朗山道設有城巴巴士站
The Southside Transportation: 黃竹坑港鐵站底部設有的士站
The Southside Transportation: 項目鄰近黃竹坑港鐵站
The Southside Transportation: 黃竹坑港鐵站附近設有巴士站與專線小巴站
The Southside Transportation: 項目外的警校道設有城巴巴士站 (48,107,N72,47P)
The Southside Transportation: 南朗山道設有城巴巴士站, 項目位於綠色箭嘴部分
The Southside Transportation: 南朗山道設有城巴巴士站 (近The Southside 商場正門入口)
The Southside Transportation: 黃竹坑港鐵站底部設有的士站
The Southside Transportation: 項目鄰近黃竹坑港鐵站 (B 出口)
The Southside Transportation: 項目鄰近黃竹坑港鐵站 (C 出口)
The Southside Transportation: 黃竹坑港鐵站附近設有巴士站與專線小巴站
The Southside Transportation: 項目鄰近黃竹坑港鐵站 C 出口
The Southside Transportation: 黃竹坑港鐵站 B 出口
The Southside Transportation: 黃竹坑港鐵站一帶設有巴士站
The Southside Transportation: 黃竹坑港鐵站底部設有的士站
The Southside Transportation: 黃竹坑港鐵站附近設有巴士站與專線小巴站
The Southside Transportation: 南朗山道設有城巴巴士站, 可看到項目頂部 (綠色箭嘴部分)
The Southside Transportation: 項目外的警校道設有巴士站
The Southside Transportation: 南朗山道設有城巴巴士站 (4,40P,48,71,71P,73P,72A,75,A17)
The Southside Transportation: 南朗山道商場外設有城巴巴士站 (4,48,71,72A,75,78,N72)
The Southside Transportation: 項目 (綠色箭嘴部分) 外的警校道設有城巴巴士站 (47P,48,107,N72)
The Southside Transportation: 南朗山道設有巴士站, 項目位於綠色箭嘴部分
The Southside Transportation: 南朗山道設有巴士站
The Southside Transportation: 黃竹坑港鐵站附近設有巴士站與專線小巴站
The Southside Transportation: 項目鄰近黃竹坑港鐵站 (B 出口)
The Southside Transportation: 黃竹坑港鐵站底部設有的士站
The Southside Transportation: 黃竹坑港鐵站底部設有專線小巴站
The Southside Other Phase: 項目期數分佈 (惠福道)
The Southside Other Phase: 項目期數分佈 (南朗山道)
The Southside Other Phase: 項目期數分佈 (從南朗山道觀看)
The Southside Other Phase: 項目旁邊的 4 期部分 (從警校道觀看)
The Southside Other Phase: 項目期數分佈 (從南朗山道觀看)
The Southside Other Phase: 項目旁邊的 4 期部分 (從海洋公園道觀看)
The Southside Other Phase: 項目 (綠色箭嘴部分) 期數分佈 (從南朗山道觀看)
The Southside Other Phase: Southland 晉環, LA MONTAGNE 海盈山 {南朗山道}
The Southside Other Phase: 項目期數分佈 (從海洋公園道觀看)
The Southside Other Phase: 項目期數分佈
The Southside Other Phase: 項目期數分佈 (從香葉道觀看)
The Southside Other Phase: 項目期數分佈 (從南朗山道觀看)
The Southside Other Phase: 項目期數分佈 (從警校道觀看)
The Southside Other Phase: 項目期數分佈 (從南朗山道觀看)
The Southside Other Phase: 項目期數分佈
The Southside Other Phase: 項目期數分佈 (從香葉道觀看)
The Southside Other Phase: 項目期數分佈 (從南朗山道觀看)
The Southside Other Phase: 項目期數分佈 (從警校道觀看)
The Southside Other Phase: 項目期數分佈 (從南朗山道觀看)
The Southside Other Phase: 項目期數分佈 (從海洋公園觀看)
The Southside Other Phase: 項目期數分佈 (從南朗山道觀看)
The Southside Other Phase: 項目 3 期 (從香葉道與南朗山道交界觀看)
The Southside Other Phase: 項目 3 期 (從南朗山道觀看)
The Southside Other Phase: 項目期數分佈 (從深灣道觀看)
The Southside Other Phase: 項目 4A 期 (警校道)
The Southside Show Flat: 項目 5 座 28 樓 A 單位 (802平方尺) (無改動示範單位)
The Southside Show Flat: 從飯廳部分觀看
The Southside Show Flat: 飯廳部分
The Southside Show Flat: 從飯廳部分觀看
The Southside Show Flat: 儲物房部分
The Southside Show Flat: 廚房部分
The Southside Show Flat: 浴室部分
The Southside Show Flat: 睡房 2
The Southside Show Flat: 睡房 1
The Southside Show Flat: 主人睡房部分
The Southside Show Flat: 主人房浴室部分
The Southside Show Flat: 項目平面圖
The Southside Show Flat: 項目 3 座 28 樓 D 單位 (446平方尺) (無改動示範單位)
The Southside Show Flat: 飯廳與開放式廚房部分
The Southside Show Flat: 開放式廚房部分
The Southside Show Flat: 從開放式廚房部分觀看
The Southside Show Flat: 浴室部分
The Southside Show Flat: 睡房 1
The Southside Show Flat: 睡房 2
The Southside Show Flat: 項目平面圖
The Southside Show Flat: 項目模型部分
The Southside Show Flat: Blue Coast 會所 Biophilia Realm 模型部分
The Southside Show Flat: 項目1 座 (1A) 38 樓 P2 單位平面圖 (1706 平方尺) (經改動示範單位)
The Southside Show Flat: 入口部分
The Southside Show Flat: 從入口部分觀看
The Southside Show Flat: 客廳部分
The Southside Show Flat: 飯廳部分
The Southside Show Flat: 經改動後的睡房 3 部分
The Southside Show Flat: 廚房部分
The Southside Show Flat: 睡房 2
The Southside Show Flat: 睡房 2 浴室部分
The Southside Show Flat: 浴室 2
The Southside Show Flat: 睡房 1
The Southside Show Flat: 主人睡房部分
The Southside Show Flat: 主人睡房浴室部分
The Southside Show Flat: 項目平面圖
The Southside Show Flat: 項目1 座 (1A) 38 樓 P2 單位平面圖 (1706 平方尺) (無改動示範單位)
The Southside Show Flat: 項目升降機內部
The Southside Show Flat: 入口部分
The Southside Show Flat: 從飯廳部分觀看
The Southside Show Flat: 露台部分
The Southside Show Flat: 廚房部分
The Southside Show Flat: 工人房部分
The Southside Show Flat: 睡房 3
The Southside Show Flat: 洗手間部分
The Southside Show Flat: 睡房 2
The Southside Show Flat: 睡房 2 浴室部分
The Southside Show Flat: 浴室 2
The Southside Show Flat: 睡房 1
The Southside Show Flat: 主人睡房部分
The Southside Show Flat: 主人睡房浴室部分
The Southside Show Flat: 項目平面圖
The Southside Show Flat: 項目1 座 (1A) 22 樓 P3 單位平面圖 (952 平方尺) (無改動示範單位)
The Southside Show Flat: 入口部分
The Southside Show Flat: 從入口部分觀看
The Southside Show Flat: 露台部分
The Southside Show Flat: 廚房部分
The Southside Show Flat: 工人房部分
The Southside Show Flat: 睡房 2 (圖左), 睡房 1 (圖右)
The Southside Show Flat: 浴室部分
The Southside Show Flat: 主人睡房部分
The Southside Show Flat: 主人睡房浴室部分
The Southside Show Flat: 項目平面圖
The Southside Show Flat: 項目1 座 (1A) 39 樓 B 單位平面圖 (494 平方尺) (無改動示範單位)
The Southside Show Flat: 從入口部分觀看 (圖左), 飯廳部分(圖右)
The Southside Show Flat: 開放式廚房部分
The Southside Show Flat: 飯廳部分(圖左), 從飯廳部分觀看 (圖右)
The Southside Show Flat: 客廳部分(圖左), 從露台部分觀看 (圖右)
The Southside Show Flat: 露台部分
The Southside Show Flat: 睡房 1
The Southside Show Flat: 浴室部分
The Southside Show Flat: 主人睡房部分
The Southside Show Flat: 項目平面圖
The Southside Show Flat: 項目模型部分
The Southside Show Flat: 項目會所部分
The Southside Show Flat: 升降機大堂部分
The Southside Show Flat: 升降機內部
The Southside Pricelist Pics1
The Southside Pricelist Pics2
Save Item

Information

The Southside is the project of Wong Chuk Hang MTR station. It divided into 6 phases and provides 5,200 units in total. Phase 1 is South Land. It consists of 2 Towers and provides 800 units. Phase 2 named La Marina. It consists of 2 Towers and provides 600 units. Phase 3 named Blue Coast. It divided into 2 phases, phase 3B and 3C and provides 1,200 units in total. Blue Coast consists of 2 Towers and provides 642 units. Blue Coast II consists of 2 Towers and provides 558 units. Phase 4 named La Montagne. It divided into 2 phases, phase 4A and 4B. It provides 800 units in total. Phase 4A provides 432 units. Phase 5 divided into 2 phases, phase 5A and 5B. Deep Water Pavilia consists of 1 Tower and provides 447 units. Deep Water Pavilia II consists of 1 Tower and provides 378 units.
Permit:
2022 Yr.
Developer:
Road King
Total Unit:
4841 Units

The Southside Agency Company

Rm 2302, 23/f, The Sun's Group Centre. 200 Gloucester Road, Wanchai, Hong Kong
For sell 8
For lease 13
Room No.01, 9/f, One Island South, 2 Heung Yip Road, Wong Chuk Hang, Aberdeen , Hk
For sell 10
For lease 21
Shop F, G/f., Sun Luen Building, 31a Bonham Road, Syp, H.k.
For sell 14
For lease 6

Map

The Southside Map
Nam Long Shan Road( Bus Stop )
2 min Walk
Nam Long Shan Road, Wong Chuk Hang Road( Bus Stop )
2 min Walk
Yan's Tower( Bus Stop )
2 min Walk

Estate's Compare
Show All

  The Southside Marinella
Built 4 15
Total Unit 4,841 411
AVG Price HK$30,816 HK$25,989
Changed -8.23% -0.46%
Volume 118 cases 4 cases
Profit Ratio 1% 50%
Loss Ratio 0% 50%
Turnover Rate 4.6% 5.4%
Listing Price HK$7.3M - HK$43M HK$17M - HK$150M
Rental $60.0 $62.0
Rental Yield ~ 2.3% ~ 2.9%
Rental activity 31.2% 10%