The Cullinan Latest Property Price Trend (Past 90 Days, Updated Every Saturday)
Avg. price per sqft
HK$41,845 +8.60%
Volume
11 cases
Profit Ratio
64%
Loss Ratio
36%
Year Turnover Rate
5.6%
Price 1 yr ago
HK$36,437
Listing Price
HK$14.5M - HK$128M 75units For Sale
@29,827 - @100,078
 * The estate average transacted price per square foot is calculated using transaction data from the past 90 days. Our 28Hse Valuation System adjusts for different unit characteristics, and the final result reflects the estate overall average price per square foot.
The Cullinan Latest Rental Market (Past 90 Days, Updated Every Saturday)
Avg. rent
$73.0
Volume
32 cases
Rental Yield
~ 2.1% (1Room: 2.2%, 2Room: 2.1%, 3Room: 2.1%, 4Room+: 2.1%)
Rental activity
9.6%
Rental Price
HK$34,000 - HK$130,000 21units Rental
@66 - @93

The Cullinan Sold Price Trend

The Cullinan Transactions

Address Area Price Sold/Leased Profit/Loss
2026-10-21
Land Registry
2 Rooms
664ft²
HK$20.5M
@ $30,873
+ 5.1%
2026-10-06
Land Registry
3 Rooms
1,035ft²
HK$60M
@ $57,971
+ 21.2%
2026-10-05
Land Registry
2 Rooms
678ft²
HK$38M
@ $56,047
- 26.6%
2026-09-24
Land Registry
4 Rooms
Carpark
1,301ft²
HK$79.5M
@ $61,107
+ 141.4%
2026-09-22
Land Registry
2 Rooms
664ft²
HK$19.68M
@ $29,639
- 0.6%
2026-09-07
Land Registry
2 Rooms
637ft²
HK$21.3M
@ $33,438
+ 101.7%
2026-09-02
Land Registry
1 Room
434ft²
HK$14.5M
@ $33,410
- 3.3%
2026-08-21
Land Registry
4 Rooms
1,391ft²
HK$56M
@ $40,259
+ 113.8%
2026-08-19
Land Registry
2 Rooms
679ft²
HK$24M
@ $35,346
+ 24.5%
2026-08-19
Land Registry
3 Rooms
910ft²
HK$34M
@ $37,363
- 5.5%
Loading...

The Cullinan Listings

The Cullinan FloorPlan

Phase 1 Sun Sky 83/f FloorPlan

Phase 1 Sun Sky 83/f

Phase 1 Sun Sky 85/f FloorPlan

Phase 1 Sun Sky 85/f

Phase 1 Sun Sky 86/f FloorPlan

Phase 1 Sun Sky 86/f

Phase 1 Sun Sky 87/f To 90/f FloorPlan

Phase 1 Sun Sky 87/f To 90/f

Phase 1 Sun Sky 91/f FloorPlan

Phase 1 Sun Sky 91/f

Phase 1 Sun Sky 91/f FloorPlan

Phase 1 Sun Sky 91/f

Phase 1 Sun Sky 91/f FloorPlan

Phase 1 Sun Sky 91/f

Phase 1 Sun Sky 67/f To 72/f FloorPlan

Phase 1 Sun Sky 67/f To 72/f

Phase 1 Sun Sky 73/f To 79/f FloorPlan

Phase 1 Sun Sky 73/f To 79/f

Phase 1 Sun Sky 80/f FloorPlan

Phase 1 Sun Sky 80/f

Phase 1 Sun Sky 81/f FloorPlan

Phase 1 Sun Sky 81/f

Phase 1 Sun Sky 82/f FloorPlan

Phase 1 Sun Sky 82/f

Phase 1 Luna Sky 15/f FloorPlan

Phase 1 Luna Sky 15/f

Phase 1 Luna Sky 16/f FloorPlan

Phase 1 Luna Sky 16/f

Phase 1 Luna Sky 17/f To 25/f FloorPlan

Phase 1 Luna Sky 17/f To 25/f

Phase 1 Luna Sky 26/f To 28/f FloorPlan

Phase 1 Luna Sky 26/f To 28/f

Phase 1 Luna Sky 29/f To 35/f FloorPlan

Phase 1 Luna Sky 29/f To 35/f

Phase 1 Luna Sky 36/f FloorPlan

Phase 1 Luna Sky 36/f

Phase 1 Luna Sky 37/f FloorPlan

Phase 1 Luna Sky 37/f

Phase 1 Luna Sky 38/f FloorPlan

Phase 1 Luna Sky 38/f

Phase 1 Luna Sky 50/f FloorPlan

Phase 1 Luna Sky 50/f

Phase 1 Luna Sky 51/f To 63/f FloorPlan

Phase 1 Luna Sky 51/f To 63/f

Phase 1 Star Sky 15/f FloorPlan

Phase 1 Star Sky 15/f

Phase 1 Star Sky 16/f FloorPlan

Phase 1 Star Sky 16/f

Phase 1 Star Sky 17/f To 25/f FloorPlan

Phase 1 Star Sky 17/f To 25/f

Phase 1 Star Sky 26/f To 28/f FloorPlan

Phase 1 Star Sky 26/f To 28/f

Phase 1 Star Sky 29/f To 35/f FloorPlan

Phase 1 Star Sky 29/f To 35/f

Phase 1 Star Sky 36/f FloorPlan

Phase 1 Star Sky 36/f

Phase 1 Star Sky 37/f FloorPlan

Phase 1 Star Sky 37/f

Phase 1 Star Sky 38/f FloorPlan

Phase 1 Star Sky 38/f

Phase 1 Star Sky 50/f FloorPlan

Phase 1 Star Sky 50/f

Phase 1 Star Sky 51/f To 63/f FloorPlan

Phase 1 Star Sky 51/f To 63/f

Phase 1 Royal Sky 67/f To 72/f FloorPlan

Phase 1 Royal Sky 67/f To 72/f

Phase 1 Royal Sky 73/f To 79/f FloorPlan

Phase 1 Royal Sky 73/f To 79/f

Phase 1 Royal Sky 80/f FloorPlan

Phase 1 Royal Sky 80/f

Phase 1 Royal Sky 81/f FloorPlan

Phase 1 Royal Sky 81/f

Phase 1 Royal Sky 81/f FloorPlan

Phase 1 Royal Sky 81/f

Phase 1 Aster Sky 12/f FloorPlan

Phase 1 Aster Sky 12/f

Phase 1 Aster Sky 15/f FloorPlan

Phase 1 Aster Sky 15/f

Phase 1 Aster Sky 16/f FloorPlan

Phase 1 Aster Sky 16/f

Phase 1 Aster Sky 17/f To 25/f FloorPlan

Phase 1 Aster Sky 17/f To 25/f

Phase 1 Aster Sky 26/f To 28/f FloorPlan

Phase 1 Aster Sky 26/f To 28/f

Phase 1 Aster Sky 29/f To 35/f FloorPlan

Phase 1 Aster Sky 29/f To 35/f

Phase 1 Aster Sky 35/f To 36/f FloorPlan

Phase 1 Aster Sky 35/f To 36/f

Phase 1 Aster Sky 37/f FloorPlan

Phase 1 Aster Sky 37/f

Phase 1 Aster Sky 38/f FloorPlan

Phase 1 Aster Sky 38/f

Phase 2 Diamond Sky 67/f FloorPlan

Phase 2 Diamond Sky 67/f

Phase 2 Diamond Sky 68/f FloorPlan

Phase 2 Diamond Sky 68/f

Phase 2 Diamond Sky 69/f FloorPlan

Phase 2 Diamond Sky 69/f

Phase 2 Diamond Sky 70/f FloorPlan

Phase 2 Diamond Sky 70/f

Phase 2 Diamond Sky 71/f FloorPlan

Phase 2 Diamond Sky 71/f

Phase 2 Diamond Sky 72/f FloorPlan

Phase 2 Diamond Sky 72/f

Phase 2 Diamond Sky 73/f FloorPlan

Phase 2 Diamond Sky 73/f

Phase 2 Diamond Sky 75/f FloorPlan

Phase 2 Diamond Sky 75/f

Phase 2 Diamond Sky 76/f FloorPlan

Phase 2 Diamond Sky 76/f

Phase 2 Diamond Sky 77/f FloorPlan

Phase 2 Diamond Sky 77/f

Phase 2 Diamond Sky 78/f FloorPlan

Phase 2 Diamond Sky 78/f

Phase 2 Diamond Sky 79/f FloorPlan

Phase 2 Diamond Sky 79/f

Phase 2 Diamond Sky 80/f FloorPlan

Phase 2 Diamond Sky 80/f

Phase 2 Diamond Sky 81/f To 85/f FloorPlan

Phase 2 Diamond Sky 81/f To 85/f

Phase 2 Diamond Sky 86/f FloorPlan

Phase 2 Diamond Sky 86/f

Phase 2 Diamond Sky 90/f FloorPlan

Phase 2 Diamond Sky 90/f

Phase 2 Diamond Sky 91/f FloorPlan

Phase 2 Diamond Sky 91/f

Phase 2 Diamond Sky 91/f FloorPlan

Phase 2 Diamond Sky 91/f

Phase 2 Diamond Sky 91/f FloorPlan

Phase 2 Diamond Sky 91/f

Phase 2 Diamond Sky 87/f To 89/f FloorPlan

Phase 2 Diamond Sky 87/f To 89/f

Phase 2 Ocean Sky 15/f FloorPlan

Phase 2 Ocean Sky 15/f

Phase 2 Ocean Sky 16/f FloorPlan

Phase 2 Ocean Sky 16/f

Phase 2 Ocean Sky 17/f To 28/f FloorPlan

Phase 2 Ocean Sky 17/f To 28/f

Phase 2 Ocean Sky 29/f To 33/f FloorPlan

Phase 2 Ocean Sky 29/f To 33/f

Phase 2 Ocean Sky 35/f FloorPlan

Phase 2 Ocean Sky 35/f

Phase 2 Ocean Sky 36/f FloorPlan

Phase 2 Ocean Sky 36/f

Phase 2 Ocean Sky 37/f FloorPlan

Phase 2 Ocean Sky 37/f

Phase 2 Ocean Sky 38/f FloorPlan

Phase 2 Ocean Sky 38/f

Phase 2 Ocean Sky 12/f FloorPlan

Phase 2 Ocean Sky 12/f

more
Phase 1 Sun Sky 83/f FloorPlan
Phase 6th residential project at Hong Kong MTR Kowloon Station and it is the highest residential building in Hong Kong. It compose with two 270m skyscrapers, to be the highest residential building in Hong Kong and match with glass curtain wall design. Total supply 825 units with covered area from 800 square feet to 2,200 square feet and some other units are 1 or 2 rooms interval with cover area around 600 square feet.
The Cullinan Building: 天璽(第6期),位於九龍站上蓋,發展商為新鴻基。 -----項目共分2座(20及21座),共提供826伙。
The Cullinan Building: 項目樓頂外觀
The Cullinan Building: 以全玻璃幕牆設計,窗戶不能隨意打開
The Cullinan Building: 項目底下為九龍站
The Cullinan Building
The Cullinan Building: 項目旁為環球貿易廣場
The Cullinan Building: 項目看到的海景
The Cullinan Environment: 擎天半島,位於柯士甸道1號,九龍站上蓋。 -----於2003年落成,共分2期,第1期分3座,提供1,272伙;第2期分2座,提供853伙,總共提供2,125伙。
The Cullinan Environment: 擎天半島旁環境
The Cullinan Environment: 圓方,位於柯士甸道1號。 -----該商場位於九龍站上蓋,環球貿易廣場之下,商場分五大區域(金、木、水、火、土),各有特色
The Cullinan Environment: 環球貿易廣場,位於項目旁。 -----為全港第一高、全球第五高的建築物,頂層(102-118層)為香港麗思卡爾頓酒店,為全球最高的六星級酒店
The Cullinan Environment: 九龍站項目群,有漾日居、擎天半島、凱旋門、君臨天下及天璽,其中還有ICC(環球貿易廣場)
The Cullinan Environment: 擎天半島前方的佐敦道交界
The Cullinan Environment: 佐敦方向景觀,多為唐樓
The Cullinan Environment: 雅翔道,位於項目前方的街道。 -----該道路連接著柯士甸道西,旁為西區海底隧道
The Cullinan Environment: 西區海底隧道,位於項目旁的街道。 -----該隧道為香港第3條過海隧道,連接西營盤干諾道西及西九龍填海區,圖中為向西營盤方向
The Cullinan Environment: 圖中為向九龍各區方向
The Cullinan Transportation: 西區海底隧道收費廣場,位於項目旁的西區海底隧道。 -----該站提供以下巴士線: 373A、960、960P、960S、960X、961、961P、968、968X、982X(九巴獨營或聯營) 914、914X、934、935、948、948P、948X(九巴獨營或聯營) 930、930A、962A、967、969A(城巴獨營) 962、962B、962P、962S、962X、967X、969、9
The Cullinan Transportation: 站台外觀
Save Item

Information

Phase 6th residential project at Hong Kong MTR Kowloon Station and it is the highest residential building in Hong Kong. It compose with two 270m skyscrapers, to be the highest residential building in Hong Kong and match with glass curtain wall design. Total supply 825 units with covered area from 800 square feet to 2,200 square feet and some other units are 1 or 2 rooms interval with cover area around 600 square feet.
Total Block:
4building s
Permit:
2007 Yr.
Developer:
SHKP
Total Unit:
969 Units
Clubhouse:
3 floor height of the residents club "d 'Oro" set up diversified luxury pleasure facilities, including indoor and outdoor swimming pool, dining hall, banquet room, CARAT3106, wine taste corridor , wine cellar, fitness room, music room, the cinema, etc.

The Cullinan Agency Company

G/f, No.6 Ferry Street, Jordan, Kowloon
For sell 159
For lease 115
G/f, No.342 Canton Road, Tst, Kln.
For sell 133
For lease 41
九龍九龍站
For sell 36
For lease 37

Map

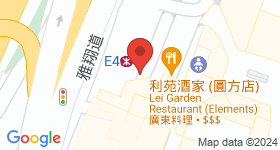
The Cullinan Map
Kowloon( Mtr Station )
2 min Walk
Western Harbour Tunnel Bbi - Nga Cheung Road (d1)( Bus Stop )
2 min Walk
Western Harbour Tunnel Bbi (a4)( Bus Stop )
3 min Walk

Estate's Compare
Show All

  The Cullinan Sorrento
Built 19 24
Total Unit 969 2,126
AVG Price HK$41,845 HK$27,428
Changed +8.60% +5.78%
Volume 11 cases 14 cases
Profit Ratio 64% 86%
Loss Ratio 36% 14%
Turnover Rate 5.6% 3.7%
Listing Price HK$14.5M - HK$128M HK$15.28M - HK$63M
Rental $73.0 $61.0
Rental Yield ~ 2.1% ~ 2.7%
Rental activity 9.6% 5.4%

Other estates in Kowloon Station