| Ocean Wings Latest Property Price Trend (Past 90 Days, Updated Every Saturday) | ||
|---|---|---|
| Avg. price per sqft |
HK$19,127
+2.07%
|
|
| Volume |
26 cases
|
|
| Profit Ratio |
88%
|
|
| Loss Ratio |
12%
|
|
| Year Turnover Rate |
5.4%
|
|
| Price 1 yr ago |
HK$16,459
|
|
| Listing Price |
HK$6.26M - HK$70M
278units For Sale
@15,110 - @45,396
|
|
| Ocean Wings Latest Rental Market (Past 90 Days, Updated Every Saturday) | ||
|---|---|---|
| Avg. rent |
$48.0
|
|
| Volume |
100 cases
|
|
| Rental Yield |
~ 3% (1Room: 3.3%, 2Room: 2.9%, 3Room: 2.9%, 4Room+: 3.1%)
|
|
| Rental activity |
8.1%
|
|
| Rental Price |
HK$18,800 - HK$110,000
81units Rental
@43 - @71
|
|
| Address | Area | Price Sold/Leased | Profit/Loss |
|---|---|---|---|
|
The Wings
|
Flat A, 20/F, Tower 3b, The Wings Iiia
2026-10-20 Land Registry 3 Rooms |
848ft² |
HK$15.58M
@
$18,373
|
+ 7.4% |
|
The Wings
|
Flat D, 9/F, Tower 1a, The Wings Iiia
2026-10-20 Land Registry 1 Room |
366ft² |
HK$6.6M
@
$18,033
|
+ 44.5% |
|
The Wings
|
Flat G, 16/F, Tower 1b, The Wings Iiib
2026-10-15 Land Registry 1 Room |
365ft² |
HK$6.6M
@
$18,082
|
- |
|
The Wings
|
Flat E, 18/F, Tower 1a, The Wings Iiib
2026-10-14 Land Registry 3 Rooms |
759ft² |
HK$13.02M
@
$17,154
|
- 9.6% |
|
The Wings
|
Flat A, 7/F, Tower 8, Ocean Wings
2026-10-08 Land Registry |
1,153ft² |
HK$24M
@
$20,815
|
+ 47.8% |
|
The Wings
|
Flat E, 23/F, Tower 7, The Wings
2026-09-30 Land Registry 2 Rooms |
538ft² |
HK$10.3M
@
$19,145
|
+ 126.2% |
|
The Wings
|
Flat C, 27/F, Tower 2b, The Wings Ii
2026-09-30 Land Registry 3 Rooms |
648ft² |
HK$13.05M
@
$20,139
|
+ 10.6% |
|
The Wings
|
Flat G, Middle, Block 1b, Phase 3b
2026-09-27 Market Info 1 Room Balcony |
365ft² |
HK$6.6M
@
$18,082
|
- |
|
The Wings
|
Flat H, 7/F, Tower 1a, The Wings Iiib
2026-09-23 Land Registry 1 Room |
359ft² |
HK$6.2M
@
$17,270
|
+ 31.6% |
|
The Wings
|
Flat D, 23/F, Tower 1a, The Wings Ii
2026-09-23 Land Registry 3 Rooms |
828ft² |
HK$13.89M
@
$16,773
|
+ 17.8% |
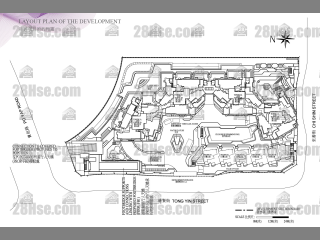
物業布局圖
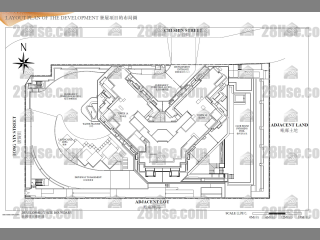
物業布局圖
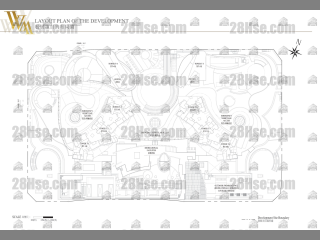
物業布局圖
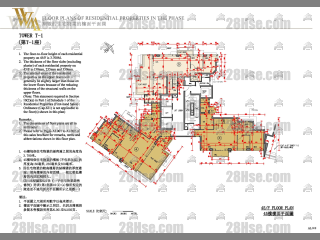
The Wings Tower 1 45/f
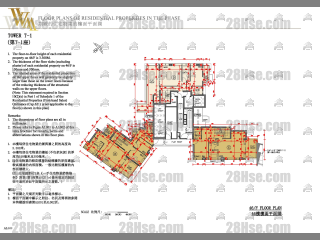
The Wings Tower 1 45/f
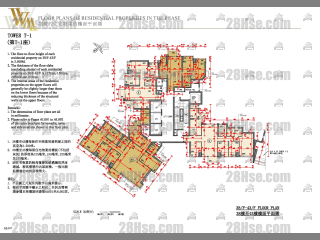
The Wings Tower 1 38/f To 43/f
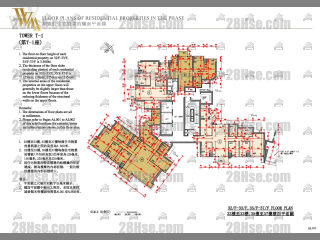
The Wings Tower 1 32/f To 37/f
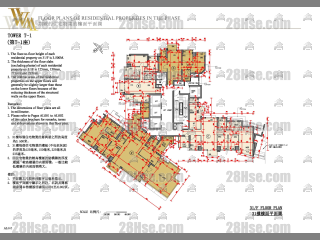
The Wings Tower 1 31/f
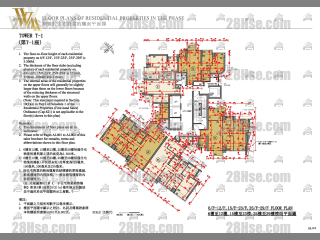
The Wings Tower 1 6/f To 29/f
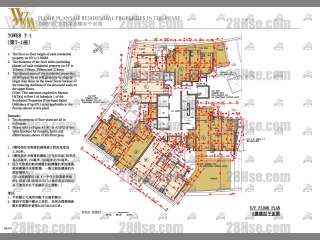
The Wings Tower 1 5/f
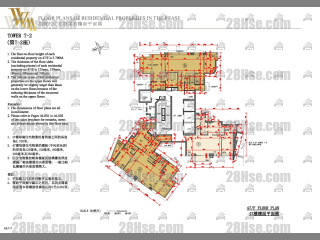
The Wings Tower 2 47/f
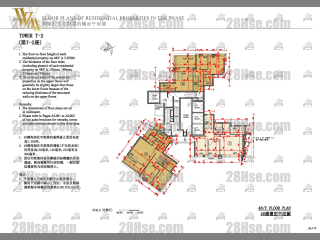
The Wings Tower 2 47/f
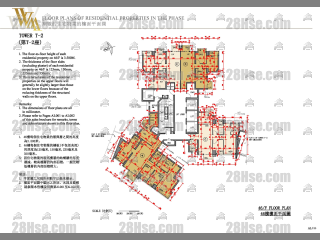
The Wings Tower 2 46/f
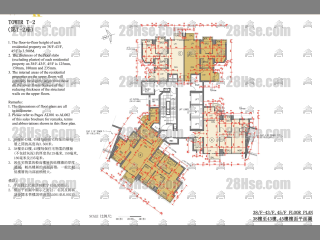
The Wings Tower 2 38/f To 45/f
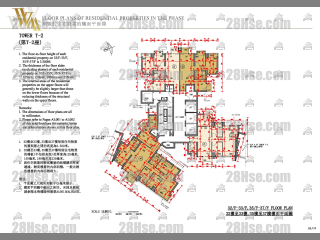
The Wings Tower 2 32/f To 37/f
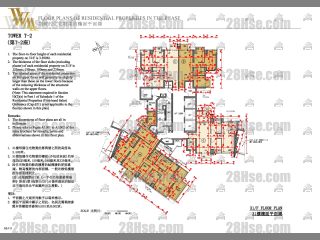
The Wings Tower 2 31/f
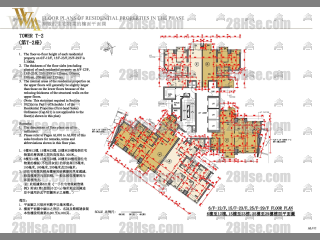
The Wings Tower 2 6/f To 29/f
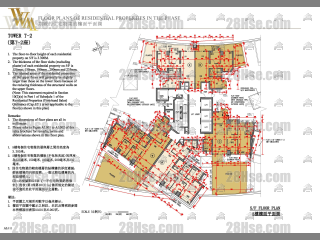
The Wings Tower 2 5/f
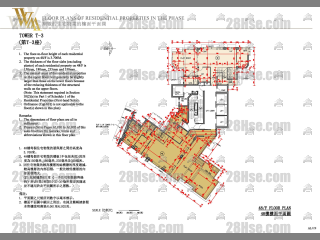
The Wings Tower 3 48/f
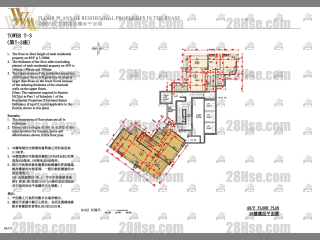
The Wings Tower 3 48/f
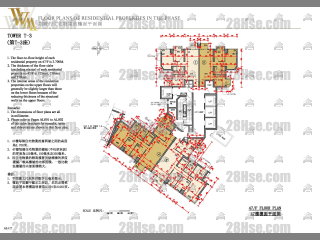
The Wings Tower 3 47/f
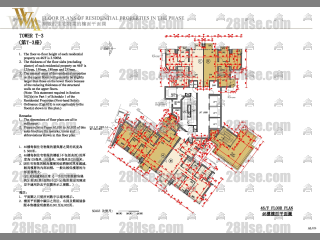
The Wings Tower 3 43/f To 46/f
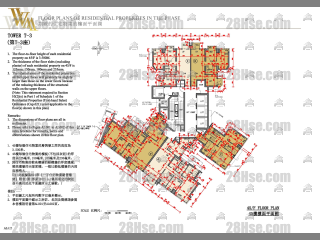
The Wings Tower 3 43/f To 45/f
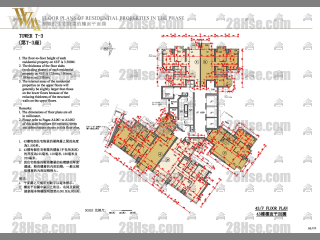
The Wings Tower 3 43/f
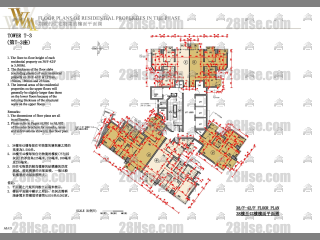
The Wings Tower 3 38/f To 42/f
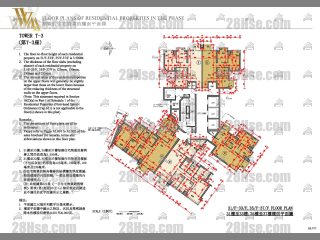
The Wings Tower 3 31/f To 37/f
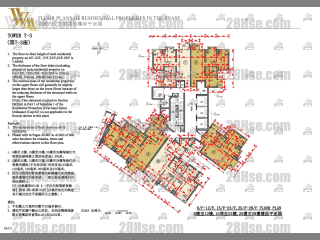
The Wings Tower 3 6/f To 29/f
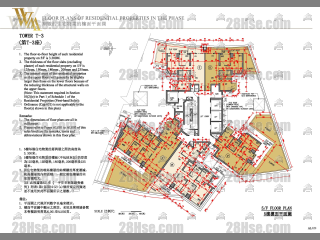
The Wings Tower 3 5/f
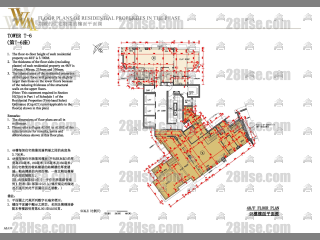
The Wings Tower 6 48/f
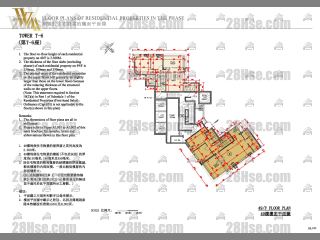
The Wings Tower 6 48/f
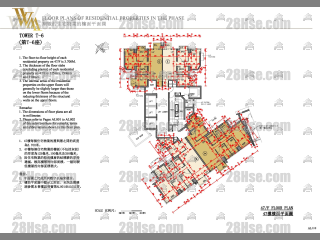
The Wings Tower 6 47/f
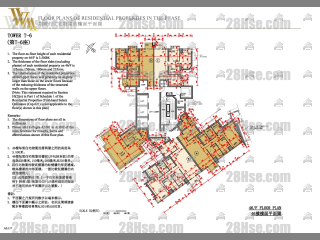
The Wings Tower 6 43/f To 46/f
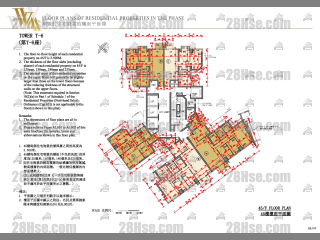
The Wings Tower 6 43/f To 45/f
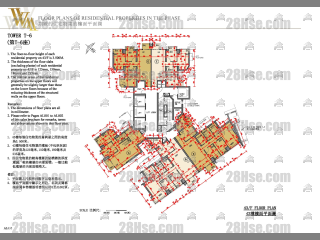
The Wings Tower 6 43/f
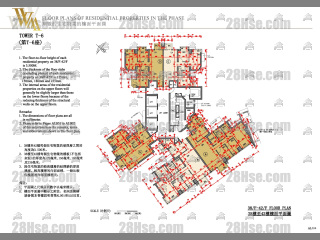
The Wings Tower 6 38/f To 42/f
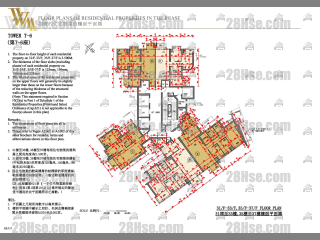
The Wings Tower 6 31/f To 37/f
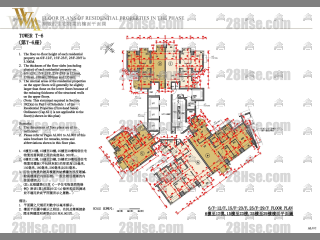
The Wings Tower 6 6/f To 29/f
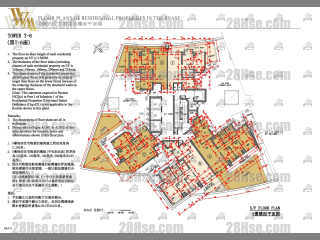
The Wings Tower 6 5/f
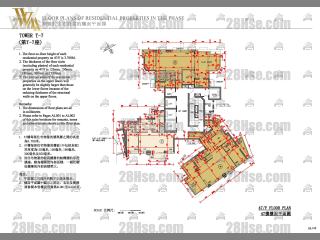
The Wings Tower 7 47/f
The Wings Tower 7 47/f
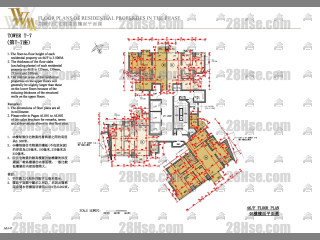
The Wings Tower 7 46/f
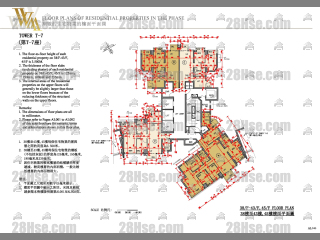
The Wings Tower 7 38/f To 45/f
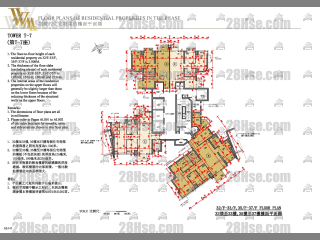
The Wings Tower 7 32/f To 37/f
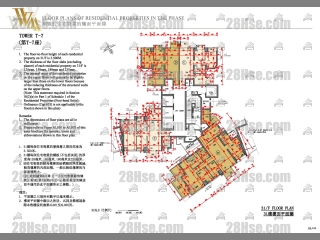
The Wings Tower 7 31/f
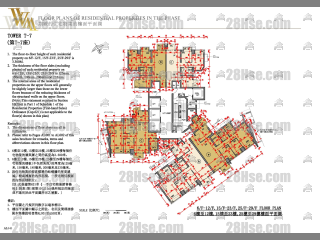
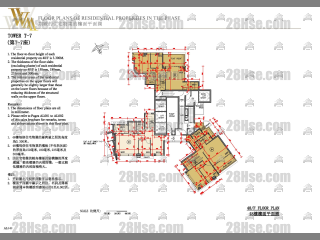
The Wings Tower 7 6/f To 29/f
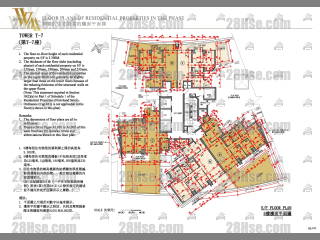
The Wings Tower 7 5/f
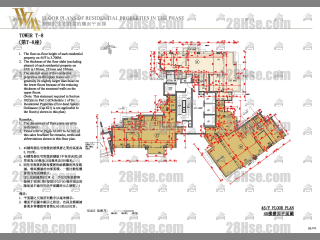
The Wings Tower 8 45/f
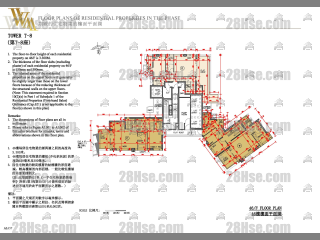
The Wings Tower 8 45/f
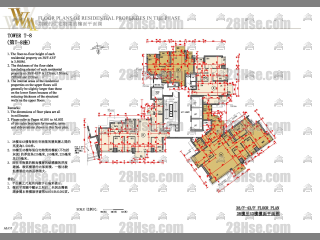
The Wings Tower 8 38/f To 43/f
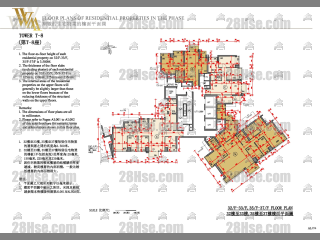
The Wings Tower 8 32/f To 37/f
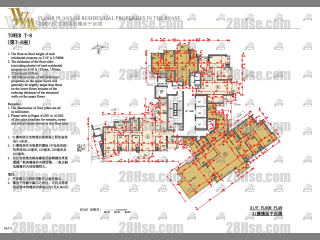
The Wings Tower 8 31/f
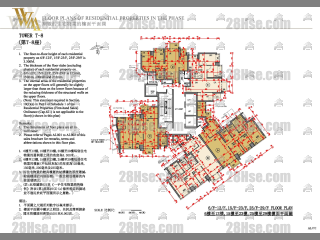
The Wings Tower 8 6/f To 29/f
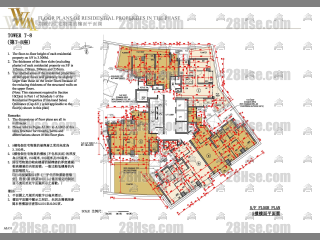
The Wings Tower 8 5/f
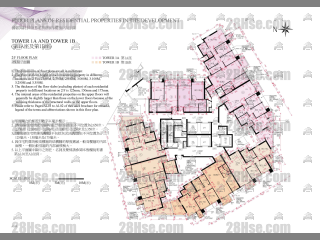
The Wings Iiia Tower 1a 2/f
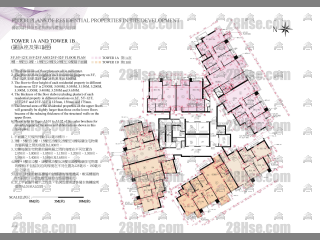
The Wings Iiia Tower 1a 3/f To 32/f
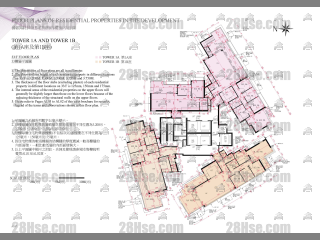
The Wings Iiia Tower 1a 33/f
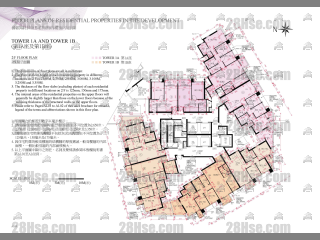
The Wings Iiia Tower 1b 2/f
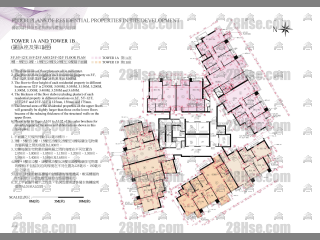
The Wings Iiia Tower 1b 3/f To 32/f
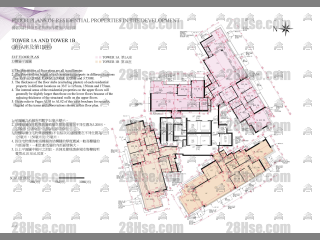
The Wings Iiia Tower 1b 33/f
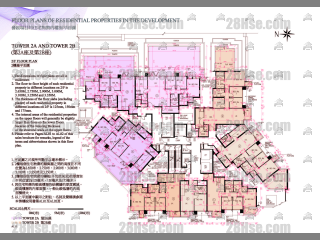
The Wings Iiia Tower 2a 2/f
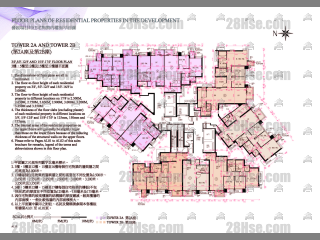
The Wings Iiia Tower 2a 3/f To 17/f
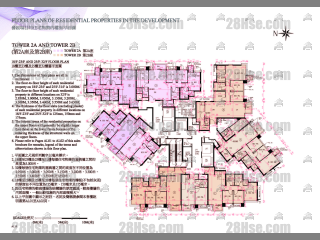
The Wings Iiia Tower 2a 18/f To 32/f
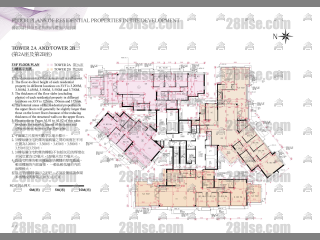
The Wings Iiia Tower 2a 33/f
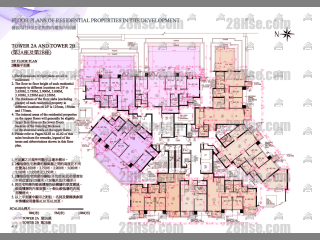
The Wings Iiia Tower 2b 2/f
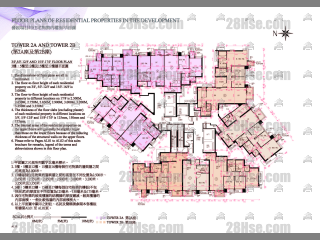
The Wings Iiia Tower 2b 3/f To 17/f
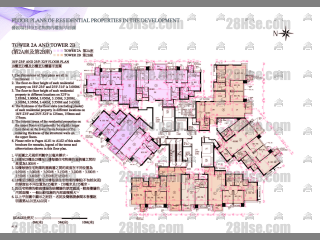
The Wings Iiia Tower 2b 18/f To 32/f
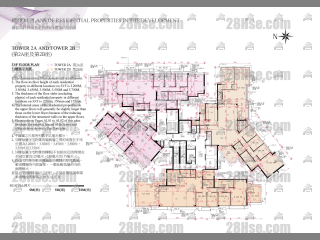
The Wings Iiia Tower 2b 33/f
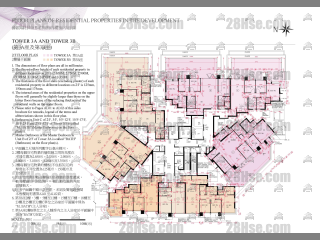
The Wings Iiia Tower 3a 2/f
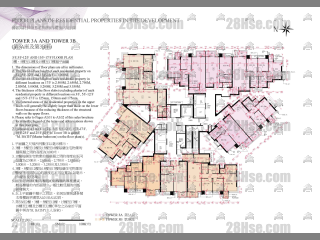
The Wings Iiia Tower 3a 3/f To 17/f
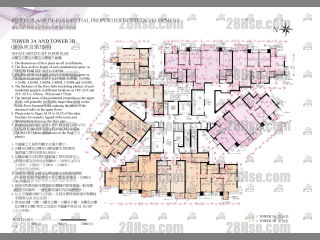
The Wings Iiia Tower 3a 18/f To 32/f
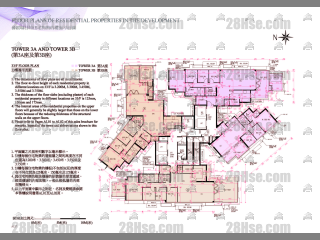
The Wings Iiia Tower 3a 33/f
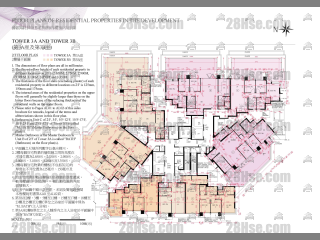
The Wings Iiia Tower 3b 2/f
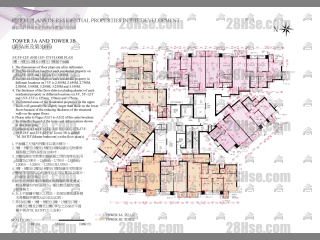
The Wings Iiia Tower 3b 3/f To 17/f
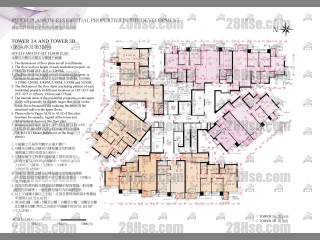
The Wings Iiia Tower 3b 18/f To 32/f
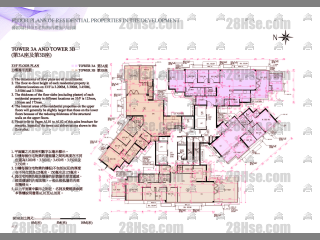
The Wings Iiia Tower 3b 33/f
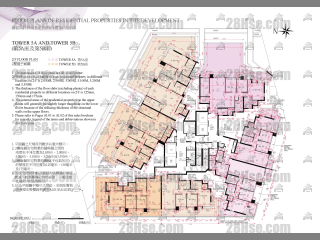
The Wings Iiia Tower 5a 2/f
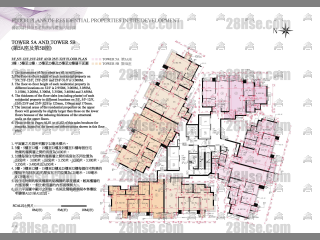
The Wings Iiia Tower 5a 3/f To 32/f
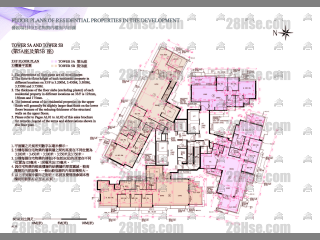
The Wings Iiia Tower 5a 33/f
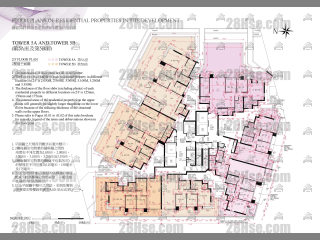
The Wings Iiia Tower 5b 2/f
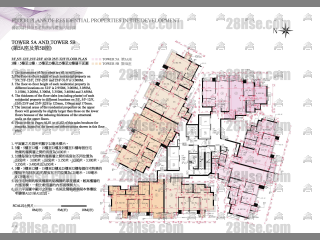
The Wings Iiia Tower 5b 3/f To 32/f
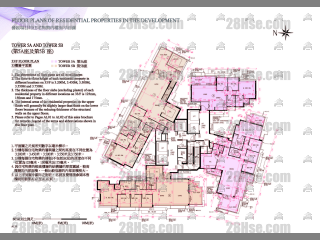
The Wings Iiia Tower 5b 33/f
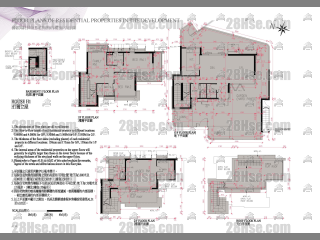
The Wings Iiia House H1
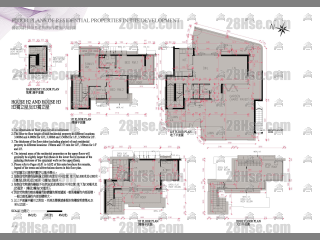
The Wings Iiia House H2
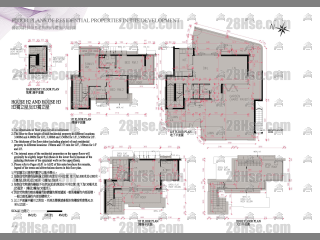
The Wings Iiia House H3
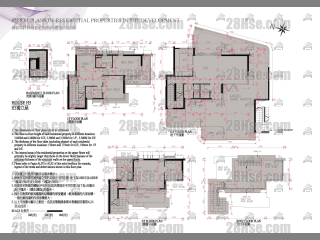
The Wings Iiia House H5
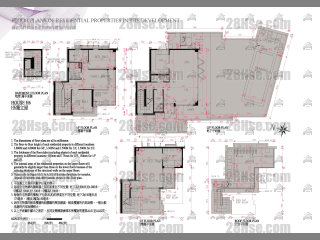
The Wings Iiia House H6
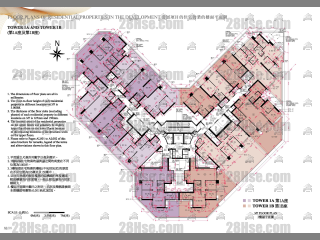
The Wings Iiib Tower 1a 3/f
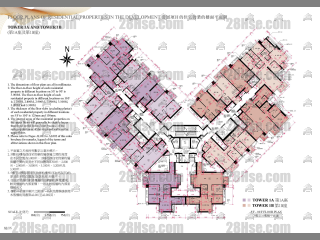
The Wings Iiib Tower 1a 5/f To 10/f
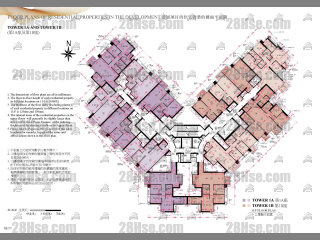
The Wings Iiib Tower 1a 11/f
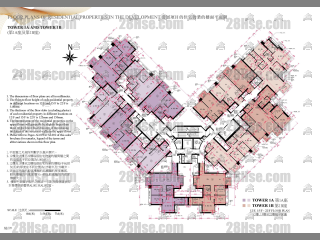
The Wings Iiib Tower 1a 12/f To 22/f
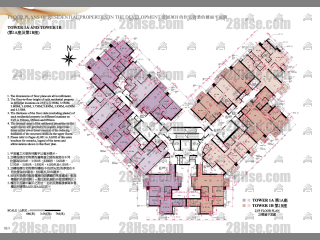
The Wings Iiib Tower 1a 23/f
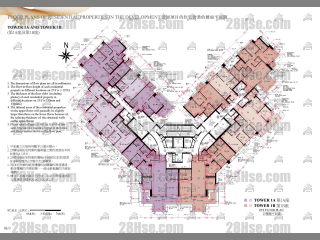
The Wings Iiib Tower 1a 25/f
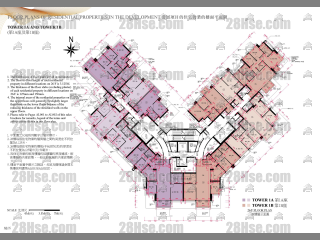
The Wings Iiib Tower 1a 26/f
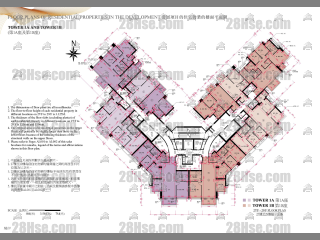
The Wings Iiib Tower 1a 27/f To 29/f
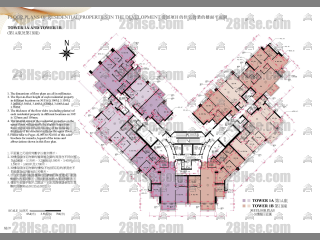
The Wings Iiib Tower 1a 30/f
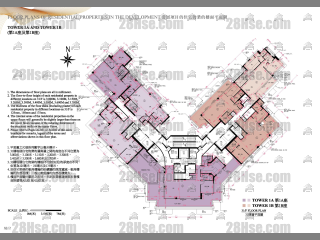
The Wings Iiib Tower 1a 31/f
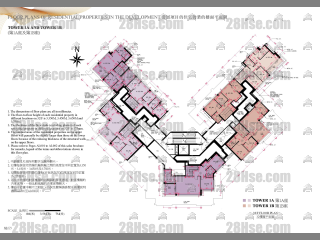
The Wings Iiib Tower 1a 31/f
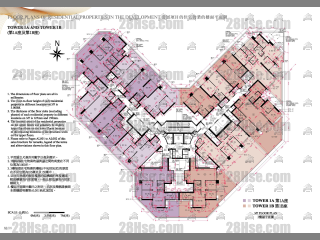
The Wings Iiib Tower 1b 3/f
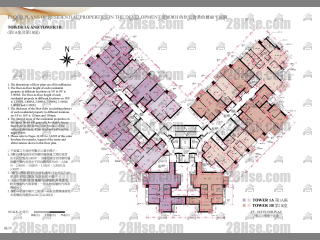
The Wings Iiib Tower 1b 5/f To 10/f
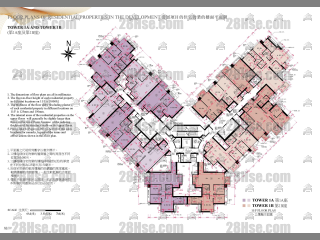
The Wings Iiib Tower 1b 11/f
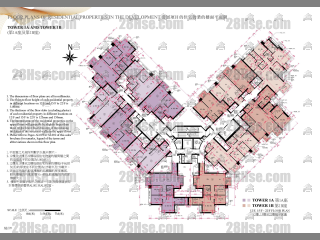
The Wings Iiib Tower 1b 12/f To 22/f
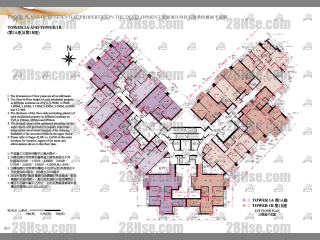
The Wings Iiib Tower 1b 23/f
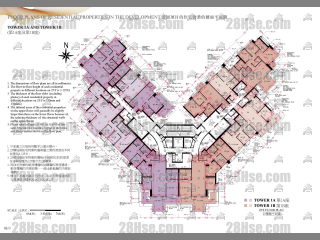
The Wings Iiib Tower 1b 25/f
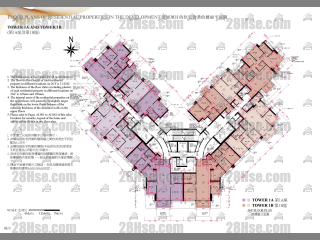
The Wings Iiib Tower 1b 26/f
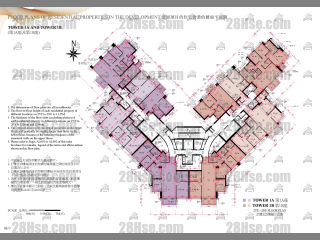
The Wings Iiib Tower 1b 27/f To 29/f
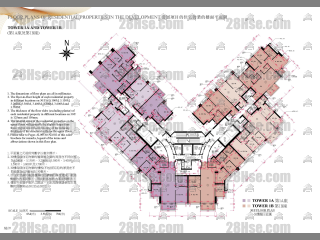
The Wings Iiib Tower 1b 30/f
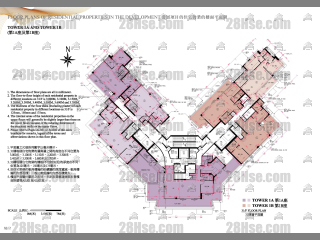
The Wings Iiib Tower 1b 31/f
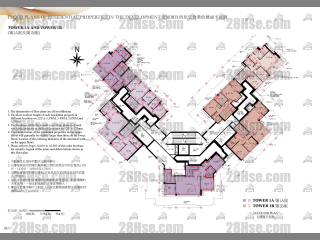
The Wings Iiib Tower 1b 31/f
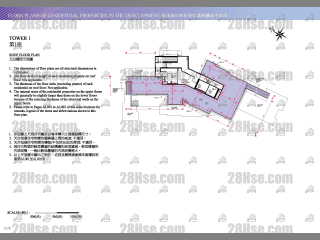
Ocean Wings Tower 1 20/f
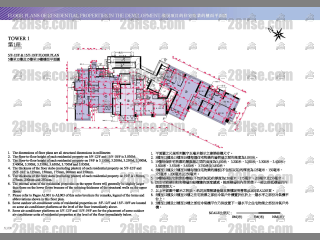
Ocean Wings Tower 1 5/f To 19/f
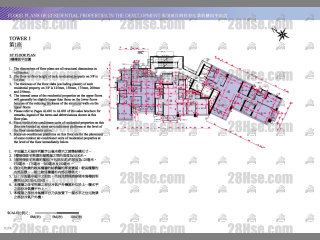
Ocean Wings Tower 1 3/f
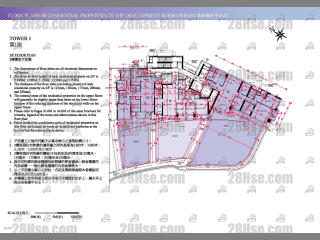
Ocean Wings Tower 1 2/f
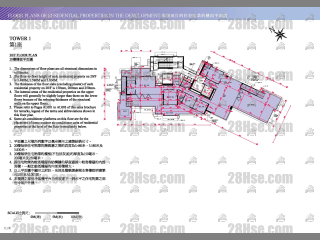
Ocean Wings Tower 1 20/f
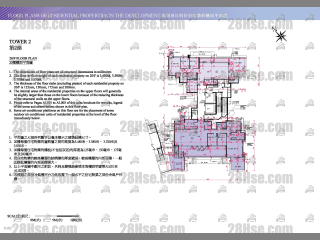
Ocean Wings Tower 2 20/f
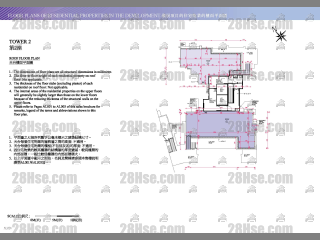
Ocean Wings Tower 2 20/f
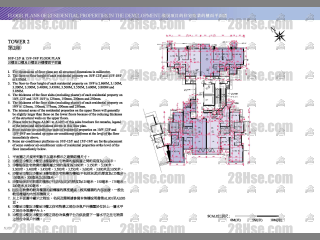
Ocean Wings Tower 2 10/f To 19/f
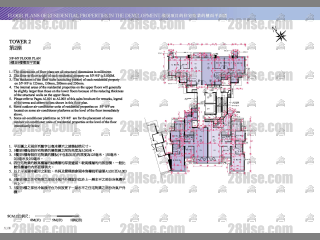
Ocean Wings Tower 2 5/f To 9/f
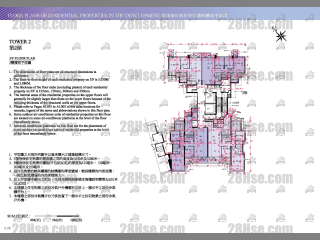
Ocean Wings Tower 2 3/f
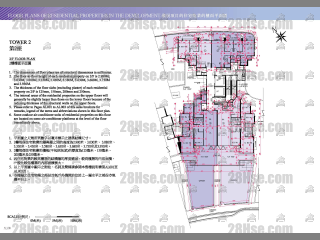
Ocean Wings Tower 2 2/f
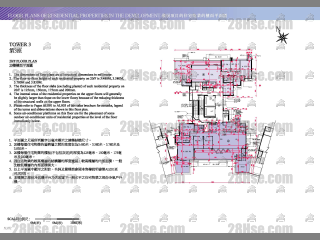
Ocean Wings Tower 3 20/f
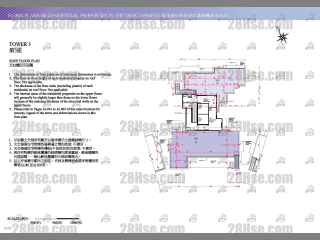
Ocean Wings Tower 3 20/f
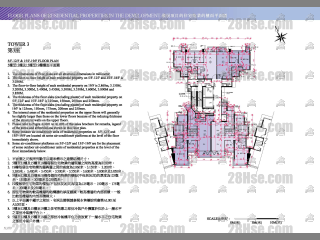
Ocean Wings Tower 3 5/f To 19/f
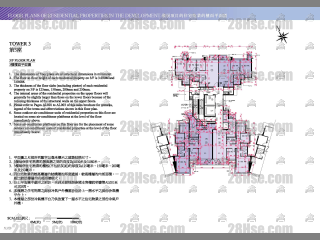
Ocean Wings Tower 3 3/f
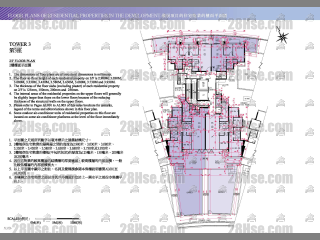
Ocean Wings Tower 3 2/f
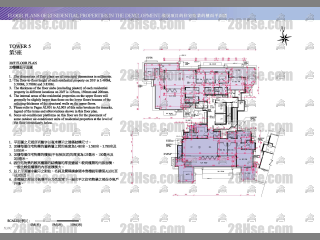
Ocean Wings Tower 5 20/f
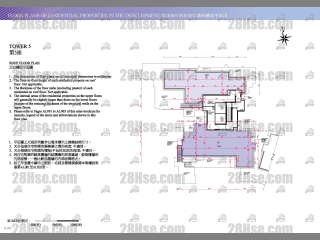
Ocean Wings Tower 5 20/f
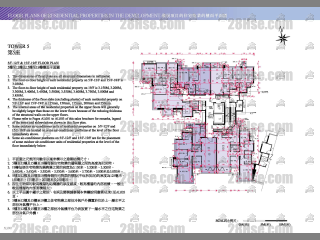
Ocean Wings Tower 5 5/f To 19/f
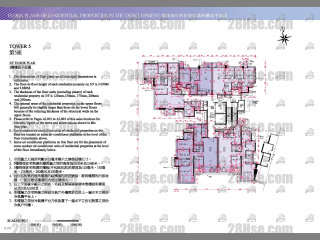
Ocean Wings Tower 5 3/f
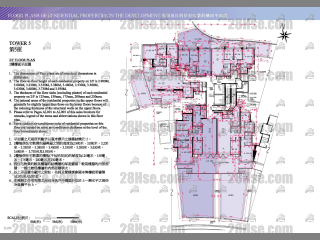
Ocean Wings Tower 5 2/f
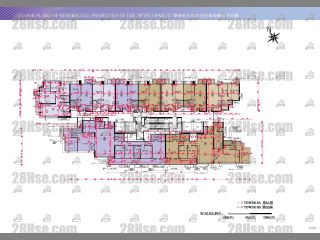
Ocean Wings Tower 6a 20/f
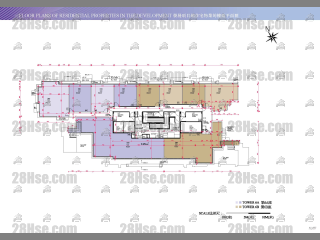
Ocean Wings Tower 6a 20/f
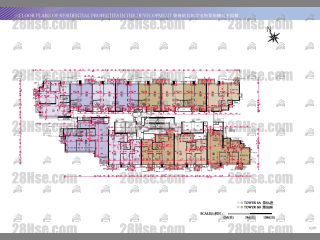
Ocean Wings Tower 6a 7/f To 19/f
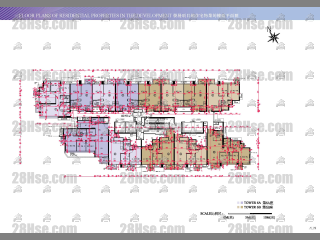
Ocean Wings Tower 6a 5/f To 6/f
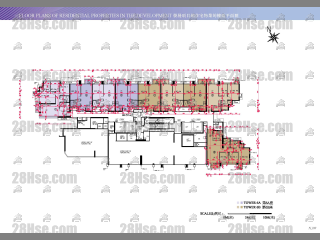
Ocean Wings Tower 6a 3/f
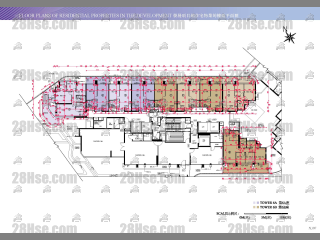
Ocean Wings Tower 6a 2/f
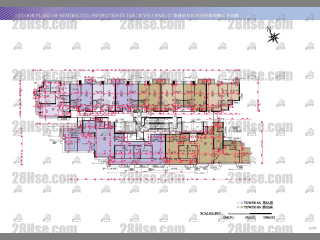
Ocean Wings Tower 6b 20/f
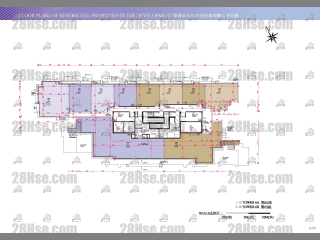
Ocean Wings Tower 6b 20/f
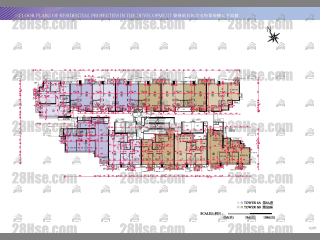
Ocean Wings Tower 6b 6/f To 19/f
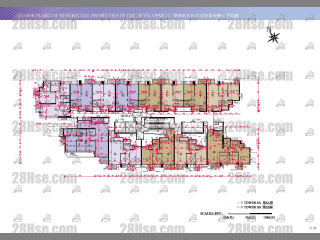
Ocean Wings Tower 6b 5/f
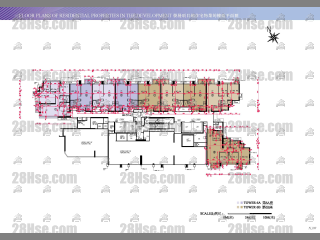
Ocean Wings Tower 6b 3/f
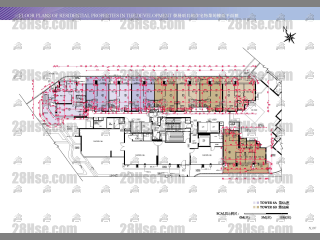
Ocean Wings Tower 6b 2/f
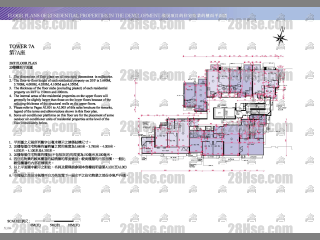
Ocean Wings Tower 7a 20/f
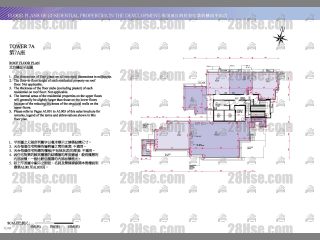
Ocean Wings Tower 7a 20/f
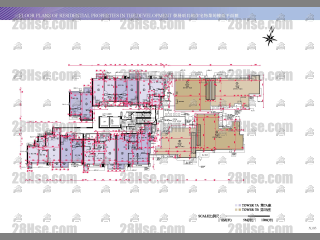
Ocean Wings Tower 7a 8/f To 19/f
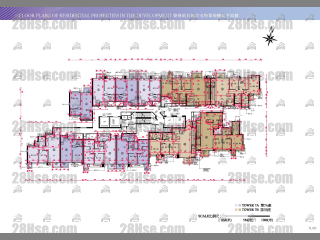
Ocean Wings Tower 7a 7/f
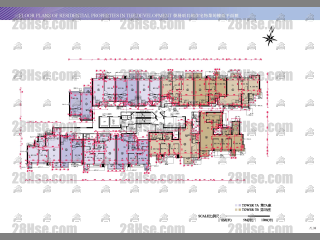
Ocean Wings Tower 7a 3/f To 6/f
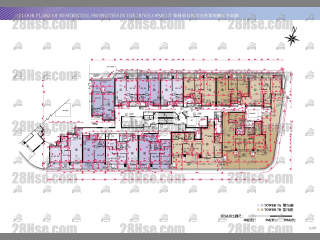
Ocean Wings Tower 7a 2/f
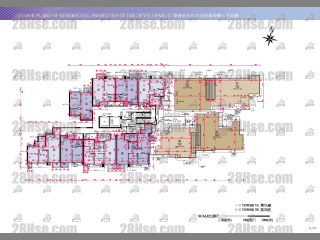
Ocean Wings Tower 7b 7/f
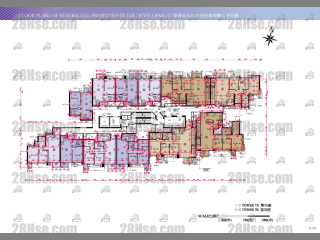
Ocean Wings Tower 7b 7/f
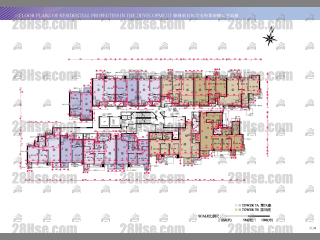
Ocean Wings Tower 7b 3/f To 7/f
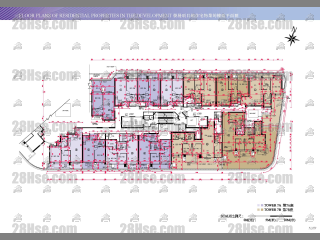
Ocean Wings Tower 7b 2/f
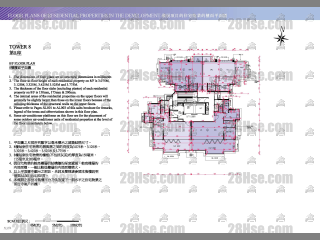
Ocean Wings Tower 8 8/f
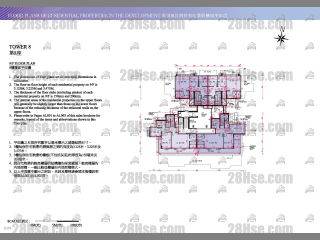
Ocean Wings Tower 8 8/f
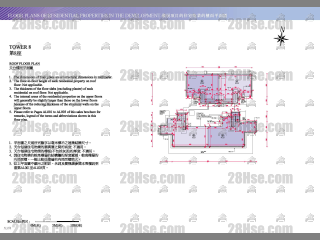
Ocean Wings Tower 8 8/f
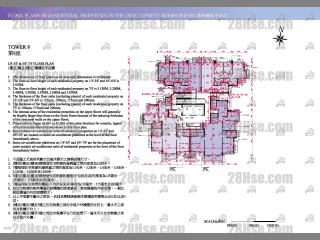
Ocean Wings Tower 8 1/f To 7/f
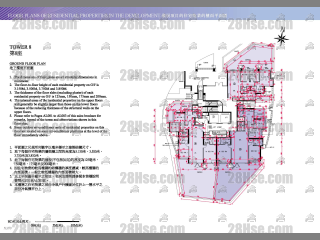
Ocean Wings Tower 8 G/f
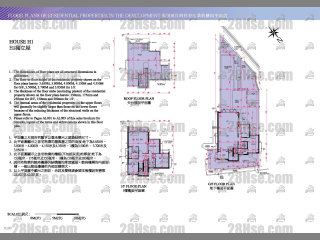
Ocean Wings House H1
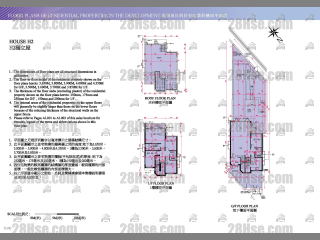
Ocean Wings House H2
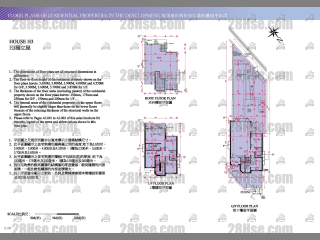
Ocean Wings House H3
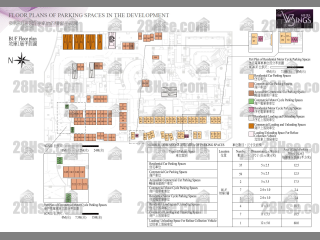
停車位平面圖
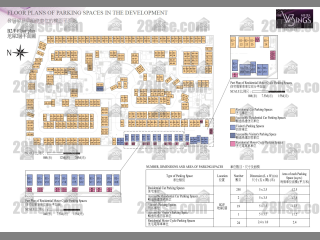
停車位平面圖
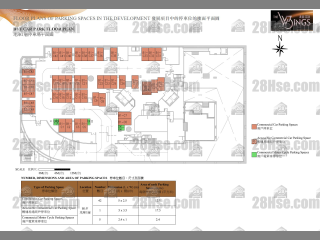
停車位平面圖
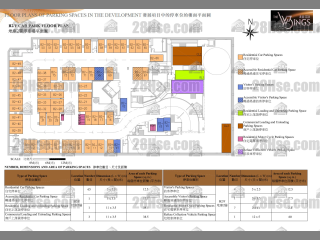
停車位平面圖
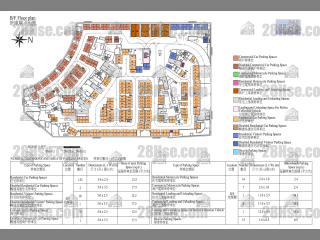
停車位平面圖
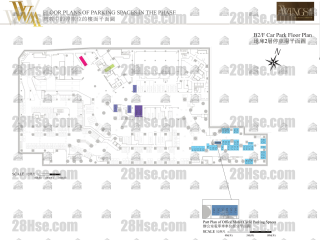
停車位平面圖
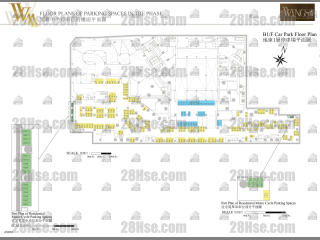
停車位平面圖
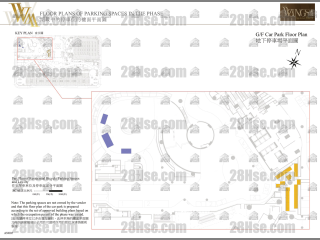
停車位平面圖
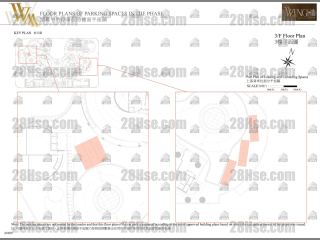
停車位平面圖


| Ocean Wings | Park Central | |
|---|---|---|
| Built | 15 | 24 |
| Total Unit | 3,931 | 4,544 |
| AVG Price | HK$19,127 | HK$16,174 |
| Changed | +2.07% | -2.72% |
| Volume | 26 cases | 26 cases |
| Profit Ratio | 88% | 69% |
| Loss Ratio | 12% | 27% |
| Turnover Rate | 5.4% | 3.4% |
| Listing Price | HK$6.26M - HK$70M | HK$5.98M - HK$12.6M |
| Rental | $48.0 | $44.0 |
| Rental Yield | ~ 3% | ~ 3.3% |
| Rental activity | 8.1% | 5.2% |
|
|
|

The 28Hse App now has a Tablet version! Bigger screen, clearer listings and map search.